Skip main navigation
Closed
  • Price Unknown

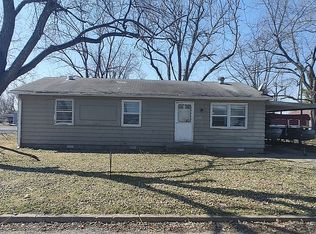
    47 Chickasaw Dr, Mc Clure, IL 62957

    3beds
    1,100sqft
    Single Family Residence
    Built in 1971
    7,840 Square Feet Lot
    $-- Zestimate®
    $--/sqft
    $1,187 Estimated rent

    Home value

    Not available

    Estimated sales range

    Not available

    $1,187/mo

    Zestimate® history
    Loading
    Loading...

    Owner options

    List your home for rent

    $1,187/mo

    Rent Zestimate®

    Find your next renter with Zillow Rental Manager. Plus, with online applications, you can quickly screen prospective tenants – for free.

    Learn more

    $1,187/mo

    Rent Zestimate®

    Refinance and save

    Refinancing to a lower rate could help reduce your monthly payments and save thousands over the life of the loan.

    See today's rates

    Explore your selling options

    Work with a Zillow partner agent

    Leverage their expertise and Zillow's premium Showcase listings to get your home seen by more buyers.

    Get started

    List with your own agent

    Get your home in front of millions of buyers by listing it on Zillow.

    Learn how to do it

    Sell it yourself

    Take full control of how buyers see your home on Zillow by listing For Sale by Owner (FSBO).

    List your home

    What's special

    Here's a "clean slate" as far as fixer-upper houses go. If you want to see it's real life potential and not just an estimate or vision then checkout the 6 other nearly identical already renovated homes that can be purchaed individually or all together with this one as a package. With each address you'll see the cookie-cutter template in action... roof, siding, windows, doors, HVAC, flooring, cabinets, fixtures, and paint all replaced to yield clean well maintained energy efficient homes that make excellent cashflow rental properties. Finish the work already started with this one and add it to your portfolio or it would also make a great project for someone looking to some "sweat equity" renovating their own starter or down-sizing home. Rental or Residence, there's alotta upside here for someone looking for a deal!

    This property is not currently displayed as for sale or rent on Zillow. This may be different from what's on other websites or public sources.

    Zillow last checked:

    Listing updated:

    Listed by:

    TRACEY MILLER 573-587-2239,

    Vylla Home

    Bought with:

    Import User

    DYNACONNECTIONS

    Source: MRED as distributed by MLS GRID,MLS#: EB443081MLS Logo

    Facts & features

    Interior

    Bedrooms & bathrooms
    • Bedrooms: 3
    • Bathrooms: 1
    • Full bathrooms: 1
    Primary bedroom
    • Features: Flooring (Other)
    • Level: Main
    • Area: 156 Square Feet
    • Dimensions: 13x12
    Bedroom 2
    • Features: Flooring (Other)
    • Level: Main
    • Area: 110 Square Feet
    • Dimensions: 11x10
    Bedroom 3
    • Features: Flooring (Other)
    • Level: Main
    • Area: 100 Square Feet
    • Dimensions: 10x10
    Kitchen
    • Features: Kitchen (Eating Area-Table Space), Flooring (Other)
    • Level: Main
    • Area: 165 Square Feet
    • Dimensions: 11x15
    Living room
    • Features: Flooring (Other)
    • Level: Main
    Heating
    • Other
    Appliances
    • Included: Range
    Features
    • Basement: Egress Window
    Interior area
    • Total interior livable area: 1,100 sqft

    Property

    Parking
    • Total spaces: 1
    • Parking features: No Garage, Carport, Attached
    • Attached garage spaces: 1
    Lot
    • Size: 7,840 Square Feet
    • Dimensions: 100 X 80
    • Features: Corner Lot, Level
    Details
    • Parcel number: 0113454024

    Construction

    Type & style
    • Home type: SingleFamily
    • Architectural style: Ranch
    • Property subtype: Single Family Residence
    Materials
    • Vinyl Siding, Frame
    Condition
    • New construction: No
    • Year built: 1971

    Utilities & green energy

    • Sewer: Public Sewer
    • Water: Public

    Community & HOA

    Community
    • Subdivision: East Cape Terrace
    Location
    • Region: Mc Clure

    Financial & listing details

    • Annual tax amount: $232
    • Date on market: 2/2/2026
    • Listing terms: Cash

    Price history

    DateEventPrice
    6/9/2022Sold$20,000-19.7%$18/sqft
    Source: MRED as distributed by MLS GRID #EB443081 Report a problem
    5/12/2022Listed for sale$24,900$23/sqft
    Source: RMLS Alliance as distributed by MLS GRID #EB443081 Report a problem
    4/4/2022Pending sale$24,900$23/sqft
    Source: RMLS Alliance as distributed by MLS GRID #EB443081 Report a problem
    2/9/2022Listed for sale$24,900$23/sqft
    Source: RMLS Alliance as distributed by MLS GRID #EB443081 Report a problem

    Public tax history

    Tax history is unavailable.

    Neighborhood: 62957

    Nearby schools

    GreatSchools rating
    Schools provided by the listing agent
    • Elementary: Shawnee
    • Middle: Shawnee
    • High: Shawnee

    Source: MRED as distributed by MLS GRID. This data may not be complete. We recommend contacting the local school district to confirm school assignments for this home.