Skip main navigation
Sold for $2,350,000
  • $2,350,000

    47 Chimney Corner Circle, Guilford, CT 06437

    5beds
    4,669sqft
    Single Family Residence
    Built in 1920
    10,454.4 Square Feet Lot
    $2,832,800 Zestimate®
    $503/sqft
    $5,871 Estimated rent

    Home value

    $2,832,800

    $2.55M - $3.20M

    $5,871/mo

    Zestimate® history
    Loading
    Loading...

    Owner options

    List your home for rent

    $5,871/mo

    Rent Zestimate®

    Find your next renter with Zillow Rental Manager. Plus, with online applications, you can quickly screen prospective tenants – for free.

    Learn more

    $5,871/mo

    Rent Zestimate®

    Refinance and save

    $16,499/mo

    Est. payment

    Refinancing to a lower rate could help reduce your monthly payments and save thousands over the life of the loan.

    See today's rates

    $16,499/mo

    Est. payment

    Explore your selling options

    Work with a Zillow partner agent

    Leverage their expertise and Zillow's premium Showcase listings to get your home seen by more buyers.

    Get started

    List with your own agent

    Get your home in front of millions of buyers by listing it on Zillow.

    Learn how to do it

    Sell it yourself

    Take full control of how buyers see your home on Zillow by listing For Sale by Owner (FSBO).

    List your home

    What's special

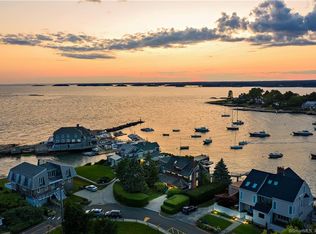
    Breathe in the refreshing shoreline air, experience the soothing sounds of the waves, and watch as boats glide by from this exceptional waterfront residence. Nestled within the Sachem's Head Association. This home offers direct harbor frontage and spans 4,669 square feet across three levels, delivering uninterrupted panoramic views of the Thimble Islands and Long Island Sound. The interior is bathed in natural light, with a welcoming foyer leading to a sophisticated formal dining room and a living room with a cozy fireplace, coffered ceiling, and garden views. The family room, with its expansive glass walls, offers stunning, unobstructed harbor vistas and seamlessly connects the indoors to the outdoors. The remodeled kitchen is designed with ample space for both culinary pursuits and entertaining. Step out onto any of the multiple decks for an ideal spot to enjoy your morning coffee or unwind with an evening cocktail while soaking in the breathtaking scenery. The second floor features a serene master suite, a second bedroom, and a home office/bedroom. The upper level includes two additional bedrooms, one currently used as an artist loft, a full bath, and a cozy sitting room, making it a perfect private guest suite. Ideal for waterfront living or boating enthusiasts, the Sachem's Head Association provides amenities including beach access, tennis and paddle tennis courts, a kayak rack, and a boat launch. Conveniently located just 3 miles from the historic Guilford town center, with its charming boutique shops and restaurants, and minutes from major routes, highways, and commuter rail. New York City is just 90 minutes away, and Boston is a 2.5-hour drive.

    Zillow last checked:

    Listing updated:

    Listed by:

    The One Team At William Raveis Real Estate,

    Rod Cross 203-240-1577,

    William Raveis Real Estate 203-453-0391

    Bought with:

    Tom J. Cavaliere, REB.0110396

    Coldwell Banker Realty

    Source: Smart MLS,MLS#: 24039978MLS Logo

    Facts & features

    Interior

    Bedrooms & bathrooms
    • Bedrooms: 5
    • Bathrooms: 4
    • Full bathrooms: 3
    • 1/2 bathrooms: 1
    Primary bedroom
    • Features: Balcony/Deck, Full Bath, Hardwood Floor
    • Level: Upper
    • Area: 610.63 Square Feet
    • Dimensions: 22.7 x 26.9
    Bedroom
    • Features: Balcony/Deck, Hardwood Floor
    • Level: Upper
    • Area: 325.09 Square Feet
    • Dimensions: 15.4 x 21.11
    Bedroom
    • Features: Cathedral Ceiling(s), Wall/Wall Carpet
    • Level: Third,Upper
    • Area: 226.38 Square Feet
    • Dimensions: 14.7 x 15.4
    Bedroom
    • Features: Walk-In Closet(s)
    • Level: Upper
    • Area: 148.59 Square Feet
    • Dimensions: 11.7 x 12.7
    Bedroom
    • Level: Upper
    • Area: 142.21 Square Feet
    • Dimensions: 11.11 x 12.8
    Dining room
    • Features: Hardwood Floor
    • Level: Main
    • Area: 270.72 Square Feet
    • Dimensions: 14.4 x 18.8
    Family room
    • Features: Bookcases, Hardwood Floor
    • Level: Main
    • Area: 190.32 Square Feet
    • Dimensions: 12.2 x 15.6
    Kitchen
    • Features: Balcony/Deck, Granite Counters, Kitchen Island, Pantry, Hardwood Floor
    • Level: Main
    • Area: 375.36 Square Feet
    • Dimensions: 18.4 x 20.4
    Living room
    • Features: Bay/Bow Window, Gas Log Fireplace, Hardwood Floor
    • Level: Main
    • Area: 522.1 Square Feet
    • Dimensions: 22.7 x 23
    Heating
    • Baseboard, Forced Air, Hot Water, Oil
    Cooling
    • Central Air
    Appliances
    • Included: Cooktop, Oven/Range, Refrigerator, Dishwasher, Washer, Dryer, Water Heater
    • Laundry: Upper Level, Mud Room
    Features
    • Open Floorplan, Entrance Foyer
    • Doors: French Doors
    • Windows: Thermopane Windows
    • Basement: Full,Walk-Out Access
    • Attic: Finished,Walk-up
    • Number of fireplaces: 1
    Interior area
    • Total structure area: 4,669
    • Total interior livable area: 4,669 sqft
    • Finished area above ground: 4,669

    Property

    Parking
    • Total spaces: 2
    • Parking features: Detached, Garage Door Opener
    • Garage spaces: 2
    Features
    • Patio & porch: Terrace, Deck, Patio
    • Exterior features: Garden, Underground Sprinkler
    • Has view: Yes
    • View description: Water
    • Has water view: Yes
    • Water view: Water
    • Waterfront features: Waterfront, Ocean Front, Harbor
    Lot
    • Size: 10,454 sqft
    • Features: Subdivided, Cul-De-Sac, In Flood Zone
    Details
    • Parcel number: 1116761
    • Zoning: C

    Construction

    Type & style
    • Home type: SingleFamily
    • Architectural style: Colonial
    • Property subtype: Single Family Residence
    Materials
    • Wood Siding
    • Foundation: Concrete Perimeter
    • Roof: Fiberglass
    Condition
    • New construction: No
    • Year built: 1920

    Utilities & green energy

    • Sewer: Septic Tank
    • Water: Public
    • Utilities for property: Cable Available
    Green energy
    • Energy efficient items: Windows

    Community & neighborhood

    Security
    • Security features: Security System
    Community
    • Community features: Basketball Court, Health Club, Lake, Library, Medical Facilities, Playground
    Location
    • Region: Guilford

    HOA & financial

    HOA
    • Has HOA: Yes
    • HOA fee: $2,393 annually
    • Amenities included: Paddle Tennis, Recreation Facilities, Tennis Court(s), Lake/Beach Access
    • Services included: Trash

    Price history

    DateEventPrice
    11/4/2024Sold$2,350,000-9.6%$503/sqft
    Source: Smart MLS #24039978 Report a problem
    9/24/2024Pending sale$2,600,000$557/sqft
    Source: William Raveis Real Estate, Mortgage & Insurance #24039978 Report a problem
    9/6/2024Listed for sale$2,600,000+73.3%$557/sqft
    Source: Smart MLS #24039978 Report a problem
    12/7/2020Sold$1,500,000-11.2%$321/sqft
    Source: Smart MLS #170276408 Report a problem
    9/23/2020Price change$1,690,000-2.9%$362/sqft
    Source: William Raveis Real Estate #170276408 Report a problem
    9/10/2020Price change$1,740,000-5.9%$373/sqft
    Source: William Raveis Real Estate #170276408 Report a problem
    5/6/2020Listed for sale$1,850,000$396/sqft
    Source: William Raveis Real Estate #170276408 Report a problem
    3/16/2020Listing removed$1,850,000$396/sqft
    Source: William Raveis Real Estate #170276408 Report a problem
    3/9/2020Listed for sale$1,850,000+117.6%$396/sqft
    Source: William Raveis Real Estate #170276408 Report a problem
    5/21/2018Sold$850,000-10.5%$182/sqft
    Source: Smart MLS #170085151 Report a problem
    1/1/2018Listing removed$950,000$203/sqft
    Source: William Pitt Sotheby's International Realty #N10161600 Report a problem
    8/30/2017Price change$950,000-24%$203/sqft
    Source: William Pitt Sotheby's International Realty #N10161600 Report a problem
    4/19/2017Price change$1,250,000-16.4%$268/sqft
    Source: William Pitt Sotheby's International Realty #N10161600 Report a problem
    1/25/2017Price change$1,495,000-12.1%$320/sqft
    Source: William Pitt Sotheby's International Realty #N10161600 Report a problem
    8/23/2016Listed for sale$1,700,000$364/sqft
    Source: William Pitt Sotheby's International Realty #N10161600 Report a problem

    Public tax history

    YearProperty taxesTax assessment
    2025$41,360 +4%$1,495,830
    2024$39,759 +2.7%$1,495,830
    2023$38,712 +75.1%$1,495,830 +124.9%
    2022$22,111 +1.9%$665,000
    2021$21,692 +1%$665,000
    2020$21,486 +0.9%$665,000
    2019$21,300 -13.5%$665,000 -15.5%
    2018$24,611 -38.8%$786,800 -42.5%
    2017$40,197 +4%$1,369,100
    2015$38,663 +3%$1,369,100
    2014$37,541 -8%$1,369,100 -22.6%
    2013$40,785 +3.1%$1,768,640
    2012$39,547 +3.9%$1,768,640
    2011$38,061 +3.3%$1,768,640
    2010$36,841 +3.9%$1,768,640
    2009$35,444 +64%$1,768,640 +57%
    2008$21,618 -21.1%$1,126,520
    2007$27,397 +5%$1,126,520
    2006$26,090 +4%$1,126,520
    2005$25,088 +0.4%$1,126,520 -4.6%
    2003$24,989 +64.9%$1,180,400 +147.3%
    2001$15,154 $477,300

    Find assessor info on the county website

    Neighborhood: 06437

    Nearby schools

    GreatSchools rating
    Schools provided by the listing agent
    • High: Guilford

    Source: Smart MLS. This data may not be complete. We recommend contacting the local school district to confirm school assignments for this home.

    Sell for more on Zillow
    Get a Zillow Showcase℠ listing at no additional cost and you could sell for .
    $2,832,800
    2% more
    +$56,656
    With Zillow Showcase(estimated)
    $2,889,456