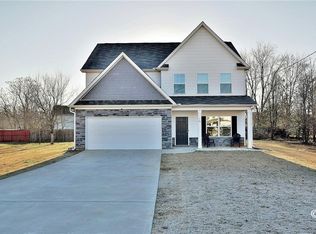

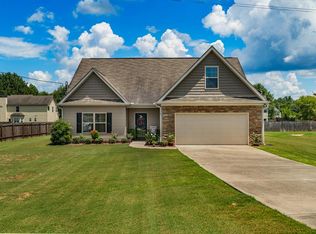
The Austin B floor plan offers plenty of room for the family, with over 2,300 sqft of living space this home is a MUST SEE!! As you enter the home you will be greeted by an inviting foyer that leads directly into the spacious Family rm with open kitchen and breakfast nook. Formal dining rm and private study are also located on the main level. Upstairs you will find an oversized master suite with private bath and large walk in closet. Just down the hall are 4 secondary bedrooms and one full bath.
This property is not currently displayed as for sale or rent on Zillow. This may be different from what's on other websites or public sources.