Wow—this home is a true showstopper! Beautifully and extensively updated, this all-brick ranch in desirable Old Towne Colony offers exceptional one-floor living just minutes from downtown Hudson. The charming custom kitchen features quartz countertops, newer appliances and opens to a cozy sitting area or casual dining space anchored by a warm brick gas fireplace. Throughout the main level, you'll find new wood flooring, baseboards, and crown molding that add timeless elegance and continuity. The primary suite and two additional bedrooms are absolutely lovely, while all bathrooms have been completely renovated with stylish finishes.
The current owner has thoughtfully improved nearly every aspect of the home, including the addition of an all-wood privacy fence, a new brick patio, expanded decking, and extensive landscaping enhancements. Mature plantings and newer landscape design create a truly captivating outdoor setting. The updated mudroom, conveniently located off the oversized 2+ car garage, is both functional and beautifully finished. Perfect for entertaining, the open living and dining rooms showcase a second brick fireplace with a new surround and mantel, abundant windows, and French doors that open to the private backyard retreat. The finished walk-out lower level expands the living space with a spacious family area with fireplace and recreation area, exercise room, half bath (plumbing available for expansion), and fourth bedroom—ideal for guests, hobbies, or multi-generational living. Additional major improvements include a new roof and gutters installed in 2023, many new windows and great lighting throughout. With all city amenities, an outstanding location and extensive top-to-bottom upgrades, this exceptional home offers tremendous value and a rare opportunity to enjoy refined ranch living at its finest.
Closed
$610,000
47 Clairhaven Dr, Hudson, OH 44236
4beds
2,997sqft
Single Family Residence
Built in 1958
0.39 Acres Lot
$610,100 Zestimate®
$204/sqft
$3,548 Estimated rent
Home value
$610,100
$580,000 - $641,000
$3,548/mo
Zestimate® history
Owner options
List your home for rent
$3,548/mo
Rent Zestimate®
Find your next renter with Zillow Rental Manager. Plus, with online applications, you can quickly screen prospective tenants – for free.
$3,548/mo
Rent Zestimate®
Refinance and save
$3,321/mo
Est. payment
Refinancing to a lower rate could help reduce your monthly payments and save thousands over the life of the loan.
$3,321/mo
Est. payment
Explore your selling options
Work with a Zillow partner agent
Leverage their expertise and Zillow's premium Showcase listings to get your home seen by more buyers.
Get startedList with your own agent
Get your home in front of millions of buyers by listing it on Zillow.
Learn how to do itSell it yourself
Take full control of how buyers see your home on Zillow by listing For Sale by Owner (FSBO).
List your homeWhat's special
All-brick ranchExercise roomHalf bathExceptional one-floor livingAll-wood privacy fenceCozy sitting areaFinished walk-out lower level
Zillow last checked:
Listing updated:
Listed by:
Karyl Morrison 330-903-6448 KarylMorrison@HowardHanna.com,
Howard Hanna
Bought with:
Karyl Morrison, 396093
Howard Hanna
Source: MLS Now,MLS#: 5216421Originating MLS: Akron Cleveland Association of REALTORS
Facts & features
Interior
Bedrooms & bathrooms
- Bedrooms: 4
- Bathrooms: 3
- Full bathrooms: 2
- 1/2 bathrooms: 1
- Main level bathrooms: 3
- Main level bedrooms: 3
Primary bedroom
- Description: Flooring: Hardwood
- Level: First
- Dimensions: 16 x 14
Bedroom
- Description: Flooring: Hardwood
- Level: First
- Dimensions: 13 x 9
Bedroom
- Description: Flooring: Hardwood
- Level: First
- Dimensions: 13 x 11
Bedroom
- Description: Flooring: Carpet
- Level: Lower
- Dimensions: 17 x 12
Dining room
- Description: Flooring: Hardwood
- Level: First
- Dimensions: 13 x 11
Exercise room
- Description: Flooring: Carpet
- Level: Lower
- Dimensions: 19 x 13
Kitchen
- Description: Flooring: Hardwood
- Features: Fireplace
- Level: First
- Dimensions: 19 x 11
Living room
- Description: Flooring: Hardwood
- Features: Fireplace
- Level: First
- Dimensions: 23 x 13
Mud room
- Description: Flooring: Tile
- Level: First
- Dimensions: 11 x 8
Recreation
- Description: Flooring: Carpet
- Features: Fireplace
- Level: Lower
- Dimensions: 24 x 12
Heating
- Forced Air, Fireplace(s), Gas
Cooling
- Central Air
Appliances
- Included: Dryer, Dishwasher, Disposal, Microwave, Range, Refrigerator, Washer
- Laundry: Lower Level
Features
- Basement: Finished,Walk-Out Access
- Number of fireplaces: 2
- Fireplace features: Gas
Interior area
- Total structure area: 2,997
- Total interior livable area: 2,997 sqft
- Finished area above ground: 1,761
- Finished area below ground: 1,236
Property
Parking
- Parking features: Attached, Electricity, Garage Faces Front, Garage
- Attached garage spaces: 2
Features
- Levels: One
- Stories: 1
- Patio & porch: Deck, Patio
- Fencing: Back Yard,Wood
Lot
- Size: 0.39 Acres
- Features: Wooded
Details
- Parcel number: 3202026
Construction
Type & style
- Home type: SingleFamily
- Architectural style: Ranch
- Property subtype: Single Family Residence
Materials
- Brick
- Roof: Asphalt,Fiberglass
Condition
- Year built: 1958
Utilities & green energy
- Sewer: Public Sewer
- Water: Public
Community & HOA
Community
- Subdivision: Olde Towne Colony
HOA
- Has HOA: No
Location
- Region: Hudson
Financial & listing details
- Price per square foot: $204/sqft
- Tax assessed value: $307,690
- Annual tax amount: $5,609
- Date on market: 6/17/2026
- Cumulative days on market: 2 days
- Listing agreement: Exclusive Right To Sell
Price history
| Date | Event | Price |
|---|---|---|
| 7/20/2026 | Sold | $610,000+3.6%$204/sqft |
Source: MLS Now #5216421 Report a problem | ||
| 6/19/2026 | Pending sale | $589,000$197/sqft |
Source: MLS Now #5216421 Report a problem | ||
| 6/17/2026 | Listed for sale | $589,000+68.3%$197/sqft |
Source: MLS Now #5216421 Report a problem | ||
| 9/10/2021 | Sold | $350,000+16.7%$117/sqft |
Source: MLS Now #4311272 Report a problem | ||
| 8/26/2021 | Pending sale | $300,000$100/sqft |
Source:  MLS Now #4311272 Report a problem MLS Now #4311272 Report a problem | ||
| 8/26/2021 | Listed for sale | $300,000+26.7%$100/sqft |
Source: MLS Now #4311272 Report a problem | ||
| 8/11/2014 | Sold | $236,800-1.3%$79/sqft |
Source: Public Record Report a problem | ||
| 7/8/2014 | Pending sale | $239,900$80/sqft |
Source: Howard Hanna - Stow #3632273 Report a problem | ||
| 7/8/2014 | Listed for sale | $239,900$80/sqft |
Source: Howard Hanna - Stow #3632273 Report a problem | ||
| 7/7/2014 | Pending sale | $239,900$80/sqft |
Source: Howard Hanna - Stow #3632273 Report a problem | ||
| 7/2/2014 | Listed for sale | $239,900$80/sqft |
Source: Howard Hanna - Stow #3632273 Report a problem | ||
Public tax history
| Year | Property taxes | Tax assessment |
|---|---|---|
| 2025 | $5,610 -1.7% | $107,700 |
| 2024 | $5,706 +3.8% | $107,700 |
| 2023 | $5,497 +14.6% | $107,700 +28.6% |
| 2022 | $4,797 +0.1% | $83,780 +0.3% |
| 2021 | $4,791 | $83,542 |
| 2020 | -- | $83,542 +15.2% |
| 2019 | $4,417 +0.4% | $72,541 +0% |
| 2018 | $4,401 +15.4% | $72,540 |
| 2017 | $3,815 | $72,540 +17% |
| 2016 | $3,815 | $61,990 |
| 2015 | $3,815 +15.3% | $61,990 -0.6% |
| 2014 | $3,309 -0.3% | $62,360 +1.8% |
| 2013 | $3,319 -3.1% | $61,280 |
| 2012 | $3,424 -0.2% | $61,280 +0% |
| 2011 | $3,431 +9.5% | $61,275 -3% |
| 2010 | $3,135 | $63,165 |
| 2009 | -- | $63,165 |
| 2008 | $3,136 -7.7% | $63,165 -6.7% |
| 2007 | $3,398 -11.8% | $67,683 |
| 2006 | $3,851 +14.2% | $67,683 |
| 2005 | $3,372 | $67,683 +8.1% |
| 2004 | -- | $62,636 |
| 2003 | $3,467 +11.4% | $62,636 |
| 2002 | $3,112 -1% | $62,636 +6.8% |
| 2001 | $3,142 -0.2% | $58,640 |
| 2000 | $3,147 | $58,640 |
Find assessor info on the county website
Neighborhood: 44236
Nearby homes
- $374,7003 bd2 ba2.1k sqft55 Clairhaven Rd, Hudson, OH 44236Off Market
- $425,0003 bd2 ba1.6k sqft41 Clairhaven Dr, Hudson, OH 44236Sold
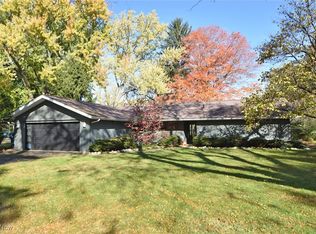
- $425,0003 bd2 ba1.4k sqft41 Clairhaven Rd, Hudson, OH 44236Sold

- $414,8004 bd3 ba1.9k sqft46 Keswick Dr, Hudson, OH 44236Off Market
- $400,3004 bd3 ba1.6k sqft35 Clairhaven Rd, Hudson, OH 44236Off Market
- $467,0004 bd3 ba2.5k sqft54 Keswick Dr, Hudson, OH 44236Off Market
- $525,0004 bd2 ba2.4k sqft46 Clairhaven Rd, Hudson, OH 44236Sold
- $383,3004 bd2 ba2.1k sqft40 Keswick Dr, Hudson, OH 44236Off Market
Nearby schools
GreatSchools rating
- 9/10East Woods Elementary SchoolGrades: 3-5Distance: 1.2 mi
- 9/10Hudson Middle SchoolGrades: 6-8Distance: 1 mi
- 10/10Hudson High SchoolGrades: 9-12Distance: 2.1 mi
Schools provided by the listing agent
- District: Hudson CSD - 7708
Source: MLS Now. This data may not be complete. We recommend contacting the local school district to confirm school assignments for this home.
Get a cash offer in 3 minutes
Find out how much your home could sell for in as little as 3 minutes with a no-obligation cash offer.
Estimated market value
$610,100
Get a cash offer in 3 minutes
Find out how much your home could sell for in as little as 3 minutes with a no-obligation cash offer.
Estimated market value
$610,100
- Ohio
- Summit County
- Hudson
- 44236
- 47 Clairhaven Dr
Nearby cities
Nearby zip codes
Other Hudson Topics
