Don't miss out on this Ryan homes ROME Model, 5 Bedroom 4 FULL Bathroom combined living space of over 3,000 square feet including the basement!! Square footage is advertised by seller from builder’s floor plan, ask me for details. Beautiful Open Floor plan concept with a Morning Room just off the kitchen. The kitchen is equipped with a generous size island, Stainless Appliances, Granite Countertops, and hardwood floors. The Owners Suite and 3 bedrooms outline the second floor around a generous common area we call "a loft". The Owners Suite includes 2 Walk in Closets, a soaking tub, A Walk in Shower with Full glass doors and Double Bowl Vanity. The Finished basement includes ANOTHER FULL BATHROOM! FRESHLY Painted throughout, carpets professionally cleaned, and Exterior has been Professionally landscaped, all of this is just waiting for you! Home is having a BRAND-NEW Septic System installed. ROOF was replaced in March 2021!! Gorgeous composite decking with automatic RETRACTABLE SHADE. The water heater is only 3 years young. See you at THE OPEN HOUSE or schedule a private showing starting March 24!!
Sold for $545,000
$545,000
47 Clara Dr, Pedricktown, NJ 08067
5beds
2,889sqft
Single Family Residence
Built in 2010
0.5 Acres Lot
$612,400 Zestimate®
$189/sqft
$3,801 Estimated rent
Home value
$612,400
Estimated sales range
Not available
$3,801/mo
Zestimate® history
Owner options
List your home for rent
$3,801/mo
Rent Zestimate®
Find your next renter with Zillow Rental Manager. Plus, with online applications, you can quickly screen prospective tenants – for free.
$3,801/mo
Rent Zestimate®
Refinance and save
$4,185/mo
Est. payment
Refinancing to a lower rate could help reduce your monthly payments and save thousands over the life of the loan.
$4,185/mo
Est. payment
Explore your selling options
Work with a Zillow partner agent
Leverage their expertise and Zillow's premium Showcase listings to get your home seen by more buyers.
Get startedList with your own agent
Get your home in front of millions of buyers by listing it on Zillow.
Learn how to do itSell it yourself
Take full control of how buyers see your home on Zillow by listing For Sale by Owner (FSBO).
List your homeWhat's special
Morning roomGenerous common areaWalk in showerHardwood floorsDouble bowl vanityFull glass doorsGenerous size island
Zillow last checked:
Listing updated:
Listed by:
Anne Hopkins 856-343-6000,
BHHS Fox & Roach-Mullica Hill South
Bought with:
Jesse Hunt, RS-0039657
Weichert Realtors-Mullica Hill
Source: Bright MLS,MLS#: NJSA2010262
Facts & features
Interior
Bedrooms & bathrooms
- Bedrooms: 5
- Bathrooms: 4
- Full bathrooms: 4
- Main level bathrooms: 2
- Main level bedrooms: 4
Rooms
- Room types: Bedroom 2, Bedroom 3, Bedroom 4, Bedroom 5, Kitchen, Family Room, Den, Breakfast Room, Bedroom 1, Great Room, Loft
Basement
- Area: 0
Heating
- Forced Air, Natural Gas
Cooling
- Central Air, Electric
Appliances
- Included: Gas Water Heater
- Laundry: Upper Level
Features
- Basement: Full,Partially Finished
- Has fireplace: No
Interior area
- Total structure area: 2,889
- Total interior livable area: 2,889 sqft
- Finished area above ground: 2,889
Property
Parking
- Total spaces: 2
- Parking features: Garage Door Opener, Attached, Driveway
- Attached garage spaces: 2
- Has uncovered spaces: Yes
Accessibility
- Accessibility features: None
Features
- Levels: Two
- Stories: 2
- Pool features: None
Lot
- Size: 0.5 Acres
Details
- Additional structures: Above Grade
- Parcel number: 0700029 0200003
- Zoning: R
- Special conditions: Standard
Construction
Type & style
- Home type: SingleFamily
- Architectural style: Colonial
- Property subtype: Single Family Residence
Materials
- Vinyl Siding
- Foundation: Brick/Mortar
Condition
- New construction: No
- Year built: 2010
Utilities & green energy
- Sewer: Septic Exists
- Water: Well
Community & HOA
Community
- Subdivision: Lennox Run
HOA
- Has HOA: No
Location
- Region: Pedricktown
- Municipality: OLDMANS TWP
Financial & listing details
- Price per square foot: $189/sqft
- Tax assessed value: $385,700
- Annual tax amount: $10,541
- Date on market: 3/24/2024
- Listing agreement: Exclusive Agency
- Ownership: Fee Simple
Price history
| Date | Event | Price |
|---|---|---|
| 11/22/2024 | Sold | $545,000$189/sqft |
Source: Public Record Report a problem | ||
| 5/31/2024 | Sold | $545,000+13.5%$189/sqft |
Source:  Bright MLS #NJSA2010262 Report a problem Bright MLS #NJSA2010262 Report a problem | ||
| 3/29/2024 | Pending sale | $480,000$166/sqft |
Source: Bright MLS #NJSA2010262 Report a problem | ||
| 3/24/2024 | Listed for sale | $480,000+21.6%$166/sqft |
Source: Bright MLS #NJSA2010262 Report a problem | ||
| 8/27/2010 | Sold | $394,621+274%$137/sqft |
Source: Public Record Report a problem | ||
| 6/15/2010 | Sold | $105,500$37/sqft |
Source: Public Record Report a problem | ||
Public tax history
| Year | Property taxes | Tax assessment |
|---|---|---|
| 2024 | $10,383 +2.7% | $385,700 |
| 2023 | $10,113 -4.2% | $385,700 |
| 2022 | $10,560 +1% | $385,700 |
| 2021 | $10,460 -0.6% | $385,700 |
| 2020 | $10,526 +1.4% | $385,700 |
| 2019 | $10,379 | $385,700 |
| 2018 | $10,379 +3.9% | $385,700 |
| 2017 | $9,986 +8.4% | $385,700 |
| 2016 | $9,214 -1% | $385,700 |
| 2015 | $9,311 -3.8% | $385,700 |
| 2014 | $9,677 +5.3% | $385,700 |
| 2013 | $9,187 +1.1% | $385,700 |
| 2012 | $9,091 +5.6% | $385,700 |
| 2011 | $8,609 | $385,700 |
Find assessor info on the county website
Neighborhood: 08067
Nearby homes
- $515,5004 bd3 ba2.3k sqft11 Isabelle St, Pedricktown, NJ 08067Off Market

- $466,0003 bd3 ba2.1k sqft45 Clara Dr, Pedricktown, NJ 08067Off Market
- $543,8003 bd3 ba2.3k sqft49 Clara Dr, Pedricktown, NJ 08067Off Market
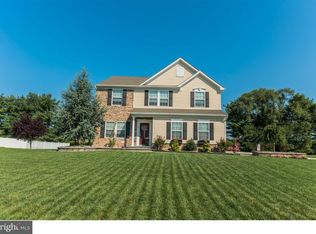
- $501,0004 bd4 ba2k sqft12 Isabelle St, Pedricktown, NJ 08067Off Market
- $463,6003 bd3 ba2k sqft9 Isabelle St, Pedricktown, NJ 08067Off Market
- $464,7003 bd3 ba2k sqft43 Clara Dr, Pedricktown, NJ 08067Off Market
- $561,5004 bd4 ba2.7k sqft10 Isabelle St, Pedricktown, NJ 08067Off Market
- $464,2003 bd3 ba2k sqft10 Arthur St, Pedricktown, NJ 08067Off Market
Nearby schools
GreatSchools rating
- 4/10Oldmans Twp SchoolGrades: PK-8Distance: 1.7 mi
Schools provided by the listing agent
- Elementary: Oldmans Township School
- Middle: Oldmans M.s.
- High: Penns Grove H.s.
- District: Oldmans Township Public Schools
Source: Bright MLS. This data may not be complete. We recommend contacting the local school district to confirm school assignments for this home.
Get a cash offer in 3 minutes
Find out how much your home could sell for in as little as 3 minutes with a no-obligation cash offer.
Estimated market value
$612,400
Get a cash offer in 3 minutes
Find out how much your home could sell for in as little as 3 minutes with a no-obligation cash offer.
Estimated market value
$612,400
- New Jersey
- Salem County
- Pedricktown
- 08067
- 47 Clara Dr
Nearby cities
Nearby zip codes
Other Pedricktown Topics
