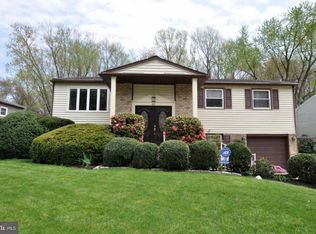
Welcome to this beautifully maintained and thoughtfully upgraded 4-bedroom, 2.5-bath split style home located in the highly desirable Brandywoods section of Cherry Hill. Set against a peaceful wooded backdrop for ultimate privacy, the property boasts a fully fenced backyard (new fence installed just 1 year ago) and a spacious 2 level, composite deck with a gas grill line—perfect for entertaining and enjoying the outdoors. Inside, the home offers original hardwood flooring on the main level and in all bedrooms, with elegant crown molding adding a refined touch. Recessed lighting throughout the home enhances its bright, open feel. The updated primary suite features a beautifully renovated en-suite bath with a sleek full-glass shower. The kitchen is a chef’s dream with granite countertops, under counter lighting, upgraded light cherry cabinetry including oversized pot drawers, pull-outs, two double Lazy Susans, a wine fridge, and a convenient coffee bar. A sliding glass door opens to the deck, seamlessly blending indoor and outdoor living. The lower-level family room is fully updated with luxury vinyl tile (LVT) flooring, a stunning stacked-stone gas fireplace, and a spacious wet bar with stainless steel countertops and its own refrigerator. A newly updated half bath on this level adds extra convenience. Just off the family room is a versatile bonus room—ideal for a home office, exercise space, or craft room. The finished basement adds even more functional space with generous storage, a cedar closet, French drain system, two sump pumps, and laundry access—perfect for use as a playroom or recreation area. Energy efficiency and peace of mind are built in with solar panels, a 5-year-old roof, HVAC system (5–10 years), updated electrical panel, new attic fan, and upgraded insulation. This turnkey home blends style, comfort, and smart upgrades in one of Cherry Hill’s most desirable neighborhoods. Close to shopping, restaurants, all major highways & bridges! Only 20 min to Philadelphia and 45 min to the shore! Hurry before someone else calls it HOME!
Sold for $585,000
$585,000
47 Clemson Rd, Cherry Hill, NJ 08034
4beds
2,186sqft
Single Family Residence
Built in 1965
10,799 Square Feet Lot
$615,900 Zestimate®
$268/sqft
$3,573 Estimated rent
Home value
$615,900
$536,000 - $708,000
$3,573/mo
Zestimate® history
Owner options
List your home for rent
$3,573/mo
Rent Zestimate®
Find your next renter with Zillow Rental Manager. Plus, with online applications, you can quickly screen prospective tenants – for free.
$3,573/mo
Rent Zestimate®
Refinance and save
$4,451/mo
Est. payment
Refinancing to a lower rate could help reduce your monthly payments and save thousands over the life of the loan.
$4,451/mo
Est. payment
Explore your selling options
Work with a Zillow partner agent
Leverage their expertise and Zillow's premium Showcase listings to get your home seen by more buyers.
Get startedList with your own agent
Get your home in front of millions of buyers by listing it on Zillow.
Learn how to do itSell it yourself
Take full control of how buyers see your home on Zillow by listing For Sale by Owner (FSBO).
List your homeWhat's special
Renovated en-suite bathVersatile bonus roomFinished basementRecessed lightingPeaceful wooded backdropElegant crown moldingLower-level family room
Zillow last checked:
Listing updated:
Listed by:
Jennean Veale 856-979-8024,
BHHS Fox & Roach-Marlton,
Listing Team: Jennean Veale Team
Bought with:
Anthony D'Amato, 1329626
Keller Williams - Main Street
Source: Bright MLS,MLS#: NJCD2093722
Facts & features
Interior
Bedrooms & bathrooms
- Bedrooms: 4
- Bathrooms: 3
- Full bathrooms: 2
- 1/2 bathrooms: 1
Rooms
- Room types: Living Room, Dining Room, Primary Bedroom, Bedroom 2, Bedroom 3, Bedroom 4, Kitchen, Family Room, Bonus Room
Primary bedroom
- Features: Ceiling Fan(s), Crown Molding, Flooring - HardWood
- Level: Upper
Bedroom 2
- Level: Upper
Bedroom 3
- Level: Upper
Bedroom 4
- Level: Upper
Bonus room
- Level: Lower
Dining room
- Level: Main
Family room
- Features: Wet Bar, Granite Counters, Fireplace - Gas
- Level: Lower
Kitchen
- Features: Granite Counters, Kitchen - Gas Cooking
- Level: Main
Living room
- Features: Flooring - Solid Hardwood
- Level: Main
Heating
- Forced Air, Natural Gas, Solar
Cooling
- Central Air, Natural Gas
Appliances
- Included: Dishwasher, Disposal, Dryer, Microwave, Oven/Range - Gas, Refrigerator, Stainless Steel Appliance(s), Washer, Gas Water Heater
Features
- Bathroom - Tub Shower, Bathroom - Walk-In Shower, Cedar Closet(s), Ceiling Fan(s), Combination Kitchen/Dining, Crown Molding, Recessed Lighting, Bar
- Basement: Partial,Shelving,Sump Pump
- Has fireplace: No
Interior area
- Total structure area: 2,186
- Total interior livable area: 2,186 sqft
- Finished area above ground: 2,186
- Finished area below ground: 0
Property
Parking
- Total spaces: 1
- Parking features: Garage Door Opener, Attached, Driveway
- Attached garage spaces: 1
- Has uncovered spaces: Yes
Accessibility
- Accessibility features: None
Features
- Levels: Multi/Split,Three
- Stories: 3
- Pool features: None
Lot
- Size: 10,799 Square Feet
- Dimensions: 80.00 x 135.00
Details
- Additional structures: Above Grade, Below Grade
- Parcel number: 0900338 2400038
- Zoning: RESIDENTIAL
- Special conditions: Standard
Construction
Type & style
- Home type: SingleFamily
- Property subtype: Single Family Residence
Materials
- Frame
- Foundation: Concrete Perimeter
Condition
- New construction: No
- Year built: 1965
Utilities & green energy
- Sewer: Public Sewer
- Water: Public
- Utilities for property: Natural Gas Available
Community & HOA
Community
- Subdivision: Brandywoods
HOA
- Has HOA: No
Location
- Region: Cherry Hill
- Municipality: CHERRY HILL TWP
Financial & listing details
- Price per square foot: $268/sqft
- Tax assessed value: $219,200
- Annual tax amount: $9,773
- Date on market: 5/30/2025
- Listing agreement: Exclusive Right To Sell
- Listing terms: Cash,Conventional,FHA
- Inclusions: Washer, Dryer, Refrigerator(s), Wine Fridge & Bar Fridge
- Exclusions: Personal Property
- Ownership: Fee Simple
Price history
| Date | Event | Price |
|---|---|---|
| 8/1/2025 | Sold | $585,000+8.3%$268/sqft |
Source:  Bright MLS #NJCD2093722 Report a problem Bright MLS #NJCD2093722 Report a problem | ||
| 6/6/2025 | Pending sale | $540,000$247/sqft |
Source: Bright MLS #NJCD2093722 Report a problem | ||
| 5/30/2025 | Listed for sale | $540,000+289.9%$247/sqft |
Source: Bright MLS #NJCD2093722 Report a problem | ||
| 12/27/1993 | Sold | $138,500$63/sqft |
Source: Public Record Report a problem | ||
Public tax history
| Year | Property taxes | Tax assessment |
|---|---|---|
| 2025 | $9,531 +5.2% | $219,200 |
| 2024 | $9,060 -1.6% | $219,200 |
| 2023 | $9,211 +2.8% | $219,200 |
| 2022 | $8,957 +0.9% | $219,200 |
| 2021 | $8,873 +0% | $219,200 |
| 2020 | $8,869 +0.2% | $219,200 |
| 2019 | $8,847 +1.4% | $219,200 |
| 2018 | $8,726 +1.3% | $219,200 |
| 2017 | $8,610 +1.6% | $219,200 |
| 2016 | $8,474 +1.1% | $219,200 |
| 2015 | $8,380 +2.1% | $219,200 |
| 2014 | $8,207 -8.8% | $219,200 |
| 2013 | $8,996 +2.3% | $219,200 +55.2% |
| 2012 | $8,793 +9.2% | $141,200 +3.4% |
| 2011 | $8,054 +2.3% | $136,600 |
| 2010 | $7,876 +2.1% | $136,600 |
| 2009 | $7,717 | $136,600 |
| 2008 | -- | $136,600 |
| 2007 | -- | $136,600 |
| 2006 | -- | $136,600 |
| 2005 | -- | $136,600 |
| 2004 | -- | $136,600 |
| 2003 | -- | $136,600 |
| 2002 | -- | $136,600 |
| 2001 | -- | $136,600 |
Find assessor info on the county website
Neighborhood: Barclay-Kingston
Nearby homes
- $559,2004 bd3 ba2.6k sqft49 Clemson Rd, Cherry Hill, NJ 08034Off Market
- $501,400-- bd-- ba2.4k sqft45 Clemson Rd, Cherry Hill, NJ 08034Off Market
- $502,900-- bd-- ba2.4k sqft51 Clemson Rd, Cherry Hill, NJ 08034Off Market
- $520,000-- bd-- ba2.8k sqft43 Clemson Rd, Cherry Hill, NJ 08034Off Market
- $513,0005 bd3 ba2.1k sqft53 Clemson Rd, Cherry Hill, NJ 08034Sold
- $553,8004 bd3 ba2.4k sqft40 Clemson Rd, Cherry Hill, NJ 08034Off Market
- $500,7004 bd3 ba2.4k sqft42 Clemson Rd, Cherry Hill, NJ 08034Off Market
- $564,7005 bd3 ba2.1k sqft41 Clemson Rd, Cherry Hill, NJ 08034Off Market
Nearby schools
GreatSchools rating
- 5/10Thomas Paine Elementary SchoolGrades: K-5Distance: 0.3 mi
- 5/10John A Carusi Middle SchoolGrades: 6-8Distance: 0.8 mi
- 5/10Cherry Hill High-West High SchoolGrades: 9-12Distance: 1.8 mi
Schools provided by the listing agent
- Middle: Carusi
- High: Cherry Hill High - West
- District: Cherry Hill Township Public Schools
Source: Bright MLS. This data may not be complete. We recommend contacting the local school district to confirm school assignments for this home.
Get a cash offer in 3 minutes
Find out how much your home could sell for in as little as 3 minutes with a no-obligation cash offer.
Estimated market value
$615,900
Get a cash offer in 3 minutes
Find out how much your home could sell for in as little as 3 minutes with a no-obligation cash offer.
Estimated market value
$615,900
