Skip main navigation
Off market
  • $521,400

    47 Cobblestone Ln, Buffalo, NY 14221

    2beds
    1,670sqft
    SingleFamily
    Built in 1990
    5.6 Acres Lot
    $521,400 Zestimate®
    $312/sqft
    $3,058 Estimated rent

    Home value

    $521,400

    $485,000 - $558,000

    $3,058/mo

    Zestimate® history
    Loading
    Loading...

    Owner options

    List your home for rent

    $3,058/mo

    Rent Zestimate®

    Find your next renter with Zillow Rental Manager. Plus, with online applications, you can quickly screen prospective tenants – for free.

    Learn more

    $3,058/mo

    Rent Zestimate®

    Refinance and save

    $3,912/mo

    Est. payment

    Refinancing to a lower rate could help reduce your monthly payments and save thousands over the life of the loan.

    See today's rates

    $3,912/mo

    Est. payment

    Explore your selling options

    Work with a Zillow partner agent

    Leverage their expertise and Zillow's premium Showcase listings to get your home seen by more buyers.

    Get started

    List with your own agent

    Get your home in front of millions of buyers by listing it on Zillow.

    Learn how to do it

    Sell it yourself

    Take full control of how buyers see your home on Zillow by listing For Sale by Owner (FSBO).

    List your home

    What's special

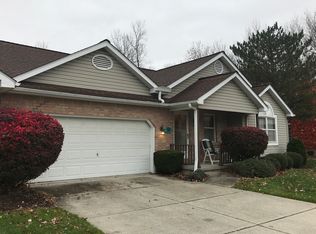
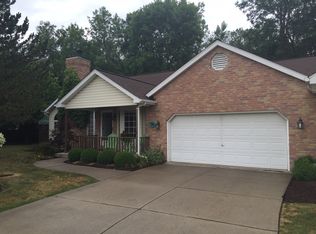
    Spectacular ranch styled condo. Open floor plan. Completely updated home. Bright kitchen with white cabinets, stainless appliances, granite counters and island. Walk in pantry 13x4. Counter space galore. 1st floor laundry, washer/dryer included. Grand living room with architectural ceiling. Great Room with granite surrounding the wood burning fireplace with gas starter flanked by palladium windows. French doors to covered deck (Kohler awning). Master bedroom with trayed ceiling. Walk in closet, ensuite master bath with granite counters. Heated tile floor and bench seat in shower. All bathrooms updated 2nd bedroom of good size. Finished basement Rec Room with pool table. Roof,Furnace, hot water tank apprx 5yrs old. Whole house generator. Underground sprinkler system.

    This property is off market, which means it's not currently listed for sale or rent on Zillow. This may be different from what's available on other websites or public sources.
    Facts & features

    Interior

    Bedrooms & bathrooms
    • Bedrooms: 2
    • Bathrooms: 2
    • Full bathrooms: 2
    Heating
    • Forced air, Gas
    Cooling
    • Central
    Appliances
    • Included: Dishwasher, Range / Oven, Refrigerator
    Features
    • Flooring: Carpet
    • Has fireplace: Yes
    Interior area
    • Total interior livable area: 1,670 sqft

    Property

    Parking
    • Parking features: Garage - Attached
    Features
    • Exterior features: Vinyl, Brick
    Lot
    • Size: 5.60 Acres
    Details
    • Parcel number: 14228956301247

    Construction

    Type & style
    • Home type: SingleFamily
    Materials
    • Metal
    Condition
    • Year built: 1990

    Community & neighborhood

    Location
    • Region: Buffalo

    HOA & financial

    HOA
    • Has HOA: Yes
    • HOA fee: $358 monthly
    • Services included: Common Area Maintenance, Master Insurance, Snow Removal, Reserve Fund, Trash/Garbage Collection, Water/Sewer Fee, Common Area Taxes And Insurance

    Other

    Other facts
    • Association Fee Includes: Common Area Maintenance, Master Insurance, Snow Removal, Reserve Fund, Trash/Garbage Collection, Water/Sewer Fee, Common Area Taxes And Insurance
    • Floor Description: Ceramic-Some
    • HVAC Type: AC-Central, Forced Air
    • Kitchen Equip Appl Included: Disposal, Dryer, Washer
    • Listing Type: Exclusive Right To Sell
    • Sewer Description: Sewer Connected
    • Status: A-Active
    • Type: Condominium
    • Typeof Sale: Normal
    • Village: Not Applicable
    • Water Resources: Public Connected
    • Additional Interior Features: Circuit Breakers - Some, Sump Pump
    • Year Built Description: Existing
    • Additional Rooms: 1st Floor Bedroom, Laundry-1st Floor, Great Room, Master Bedroom Bath, 1st Floor Master Suite
    • Kitchen Dining Description: Granite Counter, Eat-In, Island, Other - See Remarks, Walk-In Pantry
    • Additional Exterior Features: Garage Door Opener, Awning
    • Parking Description: Other - See Remarks
    • Lot Information: Near Bus Line, Corner Lot
    • Area NYSWIS Code: Amherst-142289
    • Emergency Backup Systems: Generator - Permanent
    • Pets Allowed R: Cats OK, Dogs OK
    • Postal City: Williamsville
    • Parcel Number: 142289-056-300-0001-002-000-47

    Price history

    DateEventPrice
    3/21/2019Sold$350,000+0%$210/sqft
    Source: NYSAMLSs #B1169272 Report a problem
    2/7/2019Pending sale$349,900$210/sqft
    Source: Howard Hanna - Buffalo Metro #B1169272 Report a problem
    1/21/2019Listed for sale$349,900+37.2%$210/sqft
    Source: Howard Hanna #B1169272 Report a problem
    9/1/2011Sold$255,000-5.5%$153/sqft
    Source: Public Record Report a problem
    2/25/2011Price change$269,900-1.8%$162/sqft
    Source: Stovroff & Taylor Realtors #B379508 Report a problem
    2/17/2011Listed for sale$274,900$165/sqft
    Source: Stovroff & Taylor Realtors #B379508 Report a problem
    11/7/2010Listing removed$274,900$165/sqft
    Source: Stovroff & Taylor Realtors #B373110 Report a problem
    10/8/2010Listed for sale$274,900$165/sqft
    Source: Stovroff & Taylor Realtors #B373110 Report a problem

    Public tax history

    YearProperty taxesTax assessment
    2025-- $206,000
    2024-- $206,000 +43.2%
    2023-- $143,900
    2022-- $143,900
    2021-- $143,900
    2020-- $143,900
    2019-- $143,900
    2018-- $143,900
    2017$3,882 +155.8%$143,900 +17%
    2016$1,517 $123,000
    2015-- $123,000
    2014-- $123,000
    2013-- $123,000
    2012-- $123,000
    2011-- $123,000
    2010-- $123,000
    2009-- $123,000 +29.2%
    2008-- $95,200
    2007-- $95,200
    2006-- $95,200
    2005-- $95,200
    2004-- $95,200
    2003-- $95,200
    2002-- $95,200
    2001-- $95,200 -8.7%
    2000-- $104,300

    Find assessor info on the county website

    Neighborhood: 14221

    Nearby schools

    GreatSchools rating
    Schools provided by the listing agent
    • District: Williamsville

    Source: The MLS. This data may not be complete. We recommend contacting the local school district to confirm school assignments for this home.

    Sell for more on Zillow
    Get a Zillow Showcase℠ listing at no additional cost and you could sell for .
    $521,400
    2% more
    +$10,428
    With Zillow Showcase(estimated)
    $531,828