*All Offers Due Sunday 8/23 * Looks like a house, with townhouse perks!! Rare opportunity to own a detached townhome that offers the privacy and feel of a single-family home without sacrificing the convenience of low-maintenance living. With no shared walls, you'll enjoy the comfort of your own standalone home while benefiting from the ease and lifestyle that townhouse living provides.This beautifully maintained home offers easy living with a main-level primary bedroom featuring a Full Bath and Walk-in Closet, plus a Brand-New, Fully Finished Basement (2024) providing valuable additional living space with endless possibilities for a family room, office, gym, media room, or guest space. Enjoy the outdoors on the 14X10 Deck (2024), with additional updates including a New Light Fixtures in basement, New Microwave (2026), New Front Glass Storm Door(2024), New Garage Doors (2024), and New Hot Water Heater (2025). The Roof is approximately 5 years young, Windows replaced (2022). HOA includes common area maintenance and snow removal, plus siding, roof, windows, mulching, and power washing for added convenience and peace of mind. Plenty of space, numerous updates, and low-maintenance living just move in and enjoy!
Under contract
$415,000
47 Colby Ct, White Twp., NJ 07823
3beds
--sqft
Condominium
Built in 1995
-- sqft lot
$-- Zestimate®
$--/sqft
$480/mo HOA
What's special
- 56 days
- 335
- 1
Zillow last checked:
Listing updated:
Listed by:
Carrie Schwinof 908-475-2050,
Melchor Realty
Source: GSMLS,MLS#: 4046610
Facts & features
Interior
Bedrooms & bathrooms
- Bedrooms: 3
- Bathrooms: 3
- Full bathrooms: 2
- 1/2 bathrooms: 1
Primary bedroom
- Description: 1st Floor, Full Bath, Walk-In Closet
Bedroom 1
- Level: First
- Area: 216
- Dimensions: 12 x 18
Bedroom 2
- Level: Second
- Area: 130
- Dimensions: 13 x 10
Bedroom 3
- Level: Second
- Area: 187
- Dimensions: 11 x 17
Primary bathroom
- Features: Tub Shower
Dining room
- Features: Formal Dining Room
- Level: First
- Area: 130
- Dimensions: 10 x 13
Kitchen
- Features: Galley Type, Separate Dining Area
- Level: First
- Area: 100
- Dimensions: 10 x 10
Living room
- Level: First
- Area: 192
- Dimensions: 12 x 16
Basement
- Features: FamilyRm, GameRoom, Laundry, Storage, Utility
Heating
- 1 Unit, Forced Air, Natural Gas
Cooling
- 1 Unit, Central Air
Appliances
- Included: Central Vacuum, Dishwasher, Dryer, Microwave, Range/Oven-Gas, Refrigerator, Washer, Gas Water Heater
- Laundry: Laundry Room
Features
- Cathedral Ceiling(s), Walk-In Closet(s), Central Vacuum, Bathroom, Game Room
- Flooring: Carpet, Laminate
- Doors: Storm Door(s)
- Windows: Skylight(s)
- Basement: Yes,Finished,Full,Sump Pump
- Number of fireplaces: 1
- Fireplace features: Living Room
Property
Parking
- Total spaces: 2
- Parking features: 2 Car Width, Asphalt, Off Street, Paver Block, Attached Garage
- Attached garage spaces: 2
- Uncovered spaces: 2
Features
- Levels: Multi Floor Unit
- Patio & porch: Deck
Lot
- Features: Cul-De-Sac, Level
Details
- Parcel number: 3023000180000000060000C0047
Construction
Type & style
- Home type: Condo
- Architectural style: Colonial
- Property subtype: Condominium
Materials
- Vinyl Siding
- Roof: Asphalt Shingle
Condition
- Year built: 1995
- Major remodel year: 2020
Utilities & green energy
- Gas: Gas-Natural
- Sewer: Public Sewer
- Water: Public
- Utilities for property: Electricity Connected, Natural Gas Connected, Cable Available
Community & HOA
Community
- Features: Playground
- Security: Carbon Monoxide Detector(s), Fire Extinguisher, Smoke Detector(s)
- Subdivision: River Edge
HOA
- Has HOA: Yes
- Services included: Maintenance-Common Area, Maintenance Structure, See Remarks, Snow Removal
- HOA fee: $480 monthly
Location
- Region: Belvidere
Financial & listing details
- Tax assessed value: $230,400
- Annual tax amount: $5,760
- Date on market: 8/20/2026
- Ownership type: Condominium
- Electric utility on property: Yes
Estimated market value
Not available
Estimated sales range
Not available
Not available
Price history
| Date | Event | Price |
|---|---|---|
| 8/27/2026 | Pending sale | $415,000 |
Source:  GSMLS #4046610 Report a problem GSMLS #4046610 Report a problem | ||
| 8/20/2026 | Listed for sale | $415,000+29.7% |
Source: GSMLS #4046610 Report a problem | ||
| 8/31/2023 | Sold | $320,000-19% |
Source: GSMLS #3850667 Report a problem | ||
| 7/6/2023 | Pending sale | $395,000 |
Source: GSMLS #3850667 Report a problem | ||
| 6/22/2023 | Listed for sale | $395,000+41.1% |
Source: GSMLS #3850667 Report a problem | ||
| 8/16/2021 | Sold | $280,000-15.1% |
Source: GSMLS #3710504 Report a problem | ||
| 5/7/2021 | Listed for sale | $329,900+119.9% |
Source: GSMLS #3710504 Report a problem | ||
| 2/25/2021 | Listing removed | -- |
Source: Owner Report a problem | ||
| 5/21/2020 | Listing removed | $1,950 |
Source: Owner Report a problem | ||
| 5/18/2020 | Listed for rent | $1,950 |
Source: Owner Report a problem | ||
| 10/15/2018 | Sold | $150,000+7.5% |
Source: GSMLS #3491425 Report a problem | ||
| 9/13/2018 | Listed for sale | $139,500 |
Source: COLDWELL BANKER REALTORS #3491425 Report a problem | ||
| 9/13/2018 | Pending sale | $139,500 |
Source: COLDWELL BANKER REALTORS #3491425 Report a problem | ||
| 8/1/2018 | Listed for sale | $139,500-12.6% |
Source: COLDWELL BANKER REALTORS #3491425 Report a problem | ||
| 5/22/2018 | Listing removed | $159,578+38.9% |
Source: Auction.com Report a problem | ||
| 5/1/2018 | Listed for sale | -- |
Source: Auction.com Report a problem | ||
| 5/24/1995 | Sold | $114,900 |
Source: Public Record Report a problem | ||
Public tax history
| Year | Property taxes | Tax assessment |
|---|---|---|
| 2026 | -- | $230,400 |
| 2025 | $5,760 | $230,400 |
| 2024 | $5,760 +4.1% | $230,400 |
| 2023 | $5,532 +5% | $230,400 |
| 2022 | $5,269 +4.8% | $230,400 |
| 2021 | $5,027 +1.7% | $230,400 |
| 2020 | $4,944 +4.1% | $230,400 |
| 2019 | $4,749 -3.6% | $230,400 |
| 2018 | $4,928 -1.9% | $230,400 |
| 2017 | $5,025 +4.2% | $230,400 |
| 2016 | $4,825 +0.8% | $230,400 |
| 2015 | $4,785 +7.4% | $230,400 |
| 2014 | $4,456 -3.2% | $230,400 |
| 2013 | $4,603 +2.5% | $230,400 |
| 2012 | $4,491 -3.1% | $230,400 |
| 2011 | $4,636 -1.3% | $230,400 |
| 2010 | $4,696 +9.3% | $230,400 |
| 2009 | $4,295 +11% | $230,400 |
| 2008 | $3,871 +2.4% | $230,400 |
| 2007 | $3,779 +7.2% | $230,400 |
| 2006 | $3,525 +38.8% | $230,400 |
| 2005 | $2,540 -25% | $230,400 |
| 2004 | $3,387 | $230,400 +111.4% |
| 2003 | -- | $109,000 |
| 2002 | -- | $109,000 |
| 2001 | -- | $109,000 |
Find assessor info on the county website
Monthly payment
Est. payment
Payment breakdown
Explore the cost of this home by adjusting the details. Changes won't be saved.Climate risks
Neighborhood: 07823

Similar homes
- $360,0002 bd2 ba1.6k sqft6001 Brookfield Glen Dr BLDG 60 #01, White Twp., NJ 07823For Sale
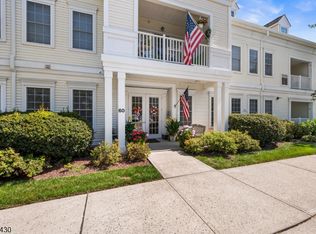 MLS ID #4050671, Douglas W. Van Brunt Jr., Redfin Corporation. GSMLS
 - $489,0003 bd3 ba-- sqft840 Lopatcong St, Belvidere Twp., NJ 07823For Sale
 MLS ID #4047446, Brian Kim, Proper Estates. GSMLS
 - $529,9005 bd3 ba1.2k sqft102 Stadelman Ave, Belvidere, NJ 07823For Sale

 MLS ID #2705360R, DARRYL BARNES. All Jersey MLS
 - $469,0003 bd2 ba-- sqft62 Kensington Cir, White Twp., NJ 07823For Sale
 MLS ID #4051944, Jennifer Taylor, Compass New Jersey, Llc. GSMLS
