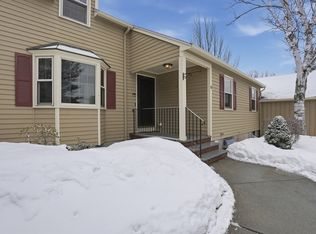
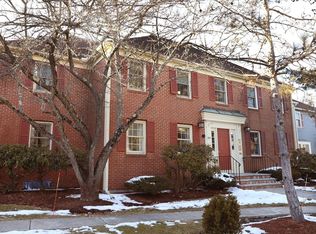
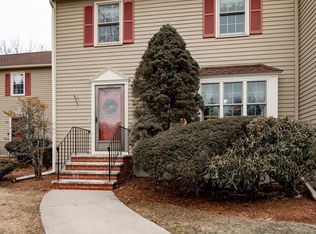
OPEH HOUSE CANCELED. ACCEPTED OFFER Discover modern comfort and convenience in this 3-bedroom, 2.5-bathroom condo located in Danvers! Come inside and head to find the kitchen featuring hardwood floors, granite countertops, built in beverage cooler, stainless steel appliances, and a separate dining area. The living room follows an open layout with hardwood floors and a fireplace, and the spacious sunroom that overlooks the beautiful outdoors, offering a seamless indoor-outdoor living experience. The primary bedroom offers an en suite bathroom and a walk-in closet for added convenience and privacy. Additional amenities include in-unit laundry and access to community facilities such as a swimming pool, clubhouse, and club room. A private patio space and open yard awaits outside! Schedule your showing today to experience the comfort and convenience this condo has to offer in Danvers!
Sold for $603,000
$603,000
47 Collins St #102, Danvers, MA 01923
3beds
2,518sqft
Condominium, Townhouse
Built in 1982
-- sqft lot
$646,400 Zestimate®
$239/sqft
$3,754 Estimated rent
Home value
$646,400
$614,000 - $679,000
$3,754/mo
Zestimate® history
Owner options
List your home for rent
$3,754/mo
Rent Zestimate®
Find your next renter with Zillow Rental Manager. Plus, with online applications, you can quickly screen prospective tenants – for free.
$3,754/mo
Rent Zestimate®
Refinance and save
$4,202/mo
Est. payment
Refinancing to a lower rate could help reduce your monthly payments and save thousands over the life of the loan.
$4,202/mo
Est. payment
Explore your selling options
Work with a Zillow partner agent
Leverage their expertise and Zillow's premium Showcase listings to get your home seen by more buyers.
Get startedList with your own agent
Get your home in front of millions of buyers by listing it on Zillow.
Learn how to do itSell it yourself
Take full control of how buyers see your home on Zillow by listing For Sale by Owner (FSBO).
List your homeWhat's special
Zillow last checked:
Listing updated:
Listed by:
Renee Merchant 617-512-1889,
Lamacchia Realty, Inc. 978-993-3600
Bought with:
Sabrina Carr Group
William Raveis R.E. & Home Services
Source: MLS PIN,MLS#: 73268903
Facts & features
Interior
Bedrooms & bathrooms
- Bedrooms: 3
- Bathrooms: 3
- Full bathrooms: 2
- 1/2 bathrooms: 1
Primary bedroom
- Features: Bathroom - Full, Walk-In Closet(s), Flooring - Hardwood, Cable Hookup
- Level: Second
- Area: 322
- Dimensions: 23 x 14
Bedroom 2
- Features: Walk-In Closet(s), Closet, Flooring - Hardwood, Cable Hookup
- Level: Second
- Area: 198
- Dimensions: 18 x 11
Bedroom 3
- Features: Flooring - Vinyl, Cable Hookup
- Level: Basement
- Area: 143
- Dimensions: 11 x 13
Primary bathroom
- Features: Yes
Bathroom 1
- Features: Bathroom - Full, Bathroom - With Tub, Countertops - Stone/Granite/Solid, Recessed Lighting
- Level: Second
- Area: 63
- Dimensions: 7 x 9
Bathroom 2
- Features: Bathroom - Full, Bathroom - Tiled With Tub, Flooring - Stone/Ceramic Tile, Countertops - Stone/Granite/Solid
- Level: Second
- Area: 48
- Dimensions: 8 x 6
Bathroom 3
- Features: Bathroom - Half, Flooring - Stone/Ceramic Tile
- Level: First
- Area: 25
- Dimensions: 5 x 5
Dining room
- Features: Flooring - Hardwood, Open Floorplan
- Level: First
- Area: 99
- Dimensions: 9 x 11
Family room
- Features: Walk-In Closet(s), Closet/Cabinets - Custom Built, Flooring - Vinyl, Cable Hookup, Deck - Exterior, Recessed Lighting, Slider
- Level: Basement
- Area: 198
- Dimensions: 11 x 18
Kitchen
- Features: Flooring - Hardwood, Dining Area, Pantry, Countertops - Stone/Granite/Solid, Recessed Lighting, Stainless Steel Appliances, Wine Chiller
- Level: First
- Area: 117
- Dimensions: 9 x 13
Living room
- Features: Closet, Flooring - Hardwood, Cable Hookup, Open Floorplan
- Level: First
- Area: 234
- Dimensions: 13 x 18
Heating
- Forced Air, Heat Pump, Natural Gas
Cooling
- Central Air, Heat Pump
Appliances
- Included: Range, Dishwasher, Microwave, Refrigerator, Wine Refrigerator
- Laundry: Flooring - Stone/Ceramic Tile, Electric Dryer Hookup, Washer Hookup, First Floor, In Unit
Features
- Ceiling Fan(s), Sun Room, Central Vacuum
- Flooring: Tile, Vinyl, Concrete, Hardwood
- Doors: Insulated Doors, Storm Door(s)
- Windows: Skylight(s), Insulated Windows
- Has basement: Yes
- Number of fireplaces: 1
- Fireplace features: Living Room
Interior area
- Total structure area: 2,518
- Total interior livable area: 2,518 sqft
Property
Parking
- Total spaces: 2
- Parking features: Attached, Detached, Off Street, Common, Guest, Paved, Exclusive Parking
- Attached garage spaces: 1
- Uncovered spaces: 1
Features
- Entry location: Unit Placement(Street)
- Patio & porch: Patio
- Exterior features: Patio, Rain Gutters, Professional Landscaping
- Pool features: Association, In Ground
Details
- Parcel number: M:057 L:208 P:102,1880615
- Zoning: R1
Construction
Type & style
- Home type: Townhouse
- Property subtype: Condominium, Townhouse
Materials
- Frame
- Roof: Shingle
Condition
- Year built: 1982
Utilities & green energy
- Electric: Circuit Breakers, 100 Amp Service
- Sewer: Public Sewer
- Water: Public
- Utilities for property: for Electric Range, for Electric Dryer, Washer Hookup
Green energy
- Energy efficient items: Thermostat
Community & neighborhood
Community
- Community features: Public Transportation, Shopping, Park, Walk/Jog Trails, Golf, Medical Facility, Laundromat, Bike Path, Highway Access, House of Worship, Marina, Private School, Public School, T-Station, University
Location
- Region: Danvers
HOA & financial
HOA
- HOA fee: $519 monthly
- Amenities included: Pool, Tennis Court(s), Paddle Tennis, Clubroom, Clubhouse
- Services included: Water, Sewer, Insurance, Maintenance Structure, Road Maintenance, Maintenance Grounds, Snow Removal, Trash
Price history
| Date | Event | Price |
|---|---|---|
| 8/22/2024 | Sold | $603,000+4%$239/sqft |
Source: MLS PIN #73268903 Report a problem | ||
| 7/26/2024 | Contingent | $579,998$230/sqft |
Source: MLS PIN #73268903 Report a problem | ||
| 7/24/2024 | Listed for sale | $579,998+23.4%$230/sqft |
Source: MLS PIN #73268903 Report a problem | ||
| 8/28/2020 | Sold | $470,000+67.8%$187/sqft |
Source: Public Record Report a problem | ||
| 11/28/2012 | Sold | $280,100-17.9%$111/sqft |
Source: Public Record Report a problem | ||
| 9/26/2005 | Sold | $341,000$135/sqft |
Source: Public Record Report a problem | ||
Public tax history
| Year | Property taxes | Tax assessment |
|---|---|---|
| 2025 | $5,483 -7% | $498,900 -6% |
| 2024 | $5,894 +15.1% | $530,500 +21.7% |
| 2023 | $5,121 | $435,800 |
| 2022 | $5,121 +4% | $435,800 +18.2% |
| 2021 | $4,922 -5.7% | $368,700 -7.7% |
| 2020 | $5,219 +2.2% | $399,600 +4% |
| 2019 | $5,105 +3.9% | $384,400 +6% |
| 2018 | $4,912 -1.1% | $362,800 +3.7% |
| 2017 | $4,965 +10.5% | $349,900 +10.6% |
| 2016 | $4,493 -1.2% | $316,400 +3.7% |
| 2015 | $4,548 +12.3% | $305,000 +11.8% |
| 2014 | $4,050 +2.1% | $272,700 |
| 2013 | $3,965 +5.2% | $272,700 +0.8% |
| 2012 | $3,769 +3.9% | $270,600 |
| 2011 | $3,626 -5.6% | $270,600 -13.9% |
| 2010 | $3,841 +16.2% | $314,300 +6.6% |
| 2009 | $3,306 -6.8% | $294,900 -13.5% |
| 2008 | $3,546 +4.6% | $341,000 -6.2% |
| 2007 | $3,390 | $363,700 |
Find assessor info on the county website
Neighborhood: 01923
Nearby schools
GreatSchools rating
- 5/10Highlands Elementary SchoolGrades: K-5Distance: 0.5 mi
- 3/10Holten Richmond Middle SchoolGrades: 6-8Distance: 1.5 mi
- 5/10Danvers High SchoolGrades: 9-12Distance: 2.1 mi
Get a cash offer in 3 minutes
Find out how much your home could sell for in as little as 3 minutes with a no-obligation cash offer.
Estimated market value
$646,400
Get a cash offer in 3 minutes
Find out how much your home could sell for in as little as 3 minutes with a no-obligation cash offer.
Estimated market value
$646,400
- Massachusetts
- Essex County
- Danvers
- 01923
- 47 Collins St Unit 102
Nearby cities
Nearby zip codes
Other Danvers Topics
