Skip main navigation
Closed
  • $285,000

    47 Community Dr, Avon Lake, OH 44012

    2beds
    1,450sqft
    Condominium
    Built in 2000
    -- sqft lot
    $324,900 Zestimate®
    $197/sqft
    $1,936 Estimated rent

    Home value

    $324,900

    $309,000 - $341,000

    $1,936/mo

    Zestimate® history
    Loading
    Loading...

    Owner options

    List your home for rent

    $1,936/mo

    Rent Zestimate®

    Find your next renter with Zillow Rental Manager. Plus, with online applications, you can quickly screen prospective tenants – for free.

    Learn more

    $1,936/mo

    Rent Zestimate®

    Refinance and save

    $2,196/mo

    Est. payment

    Refinancing to a lower rate could help reduce your monthly payments and save thousands over the life of the loan.

    See today's rates

    $2,196/mo

    Est. payment

    Explore your selling options

    Work with a Zillow partner agent

    Leverage their expertise and Zillow's premium Showcase listings to get your home seen by more buyers.

    Get started

    List with your own agent

    Get your home in front of millions of buyers by listing it on Zillow.

    Learn how to do it

    Sell it yourself

    Take full control of how buyers see your home on Zillow by listing For Sale by Owner (FSBO).

    List your home

    What's special

    Extra storageHuge storage closestPulldown stairsHvac closetTray ceilingGreat roomMaster bath
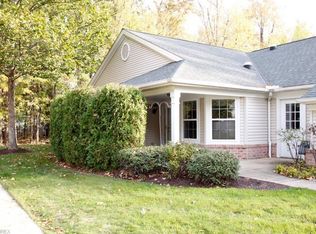
    Lovely Community Center condo in wonderful, private location! Backs to treed greenspace and neighborhood! A glass-paned front door leads to an open foyer with convenient coat closet, separate laundry room with cabinet, HVAC closet and garage entrance to your left! Washer and dryer stay with the home! Second bedroom...or office... with French doors, double closet and double window are on your right! Across the hall is the first full bath with tub/shower surround and pretty granite countertop! Kitchen is on your left with beautiful granite countertops, light wood cabinetry, stainless steel appliances, large farmhouse sink in stainless steel, copper faucet and ceramic floor! Cool, movable, wood table/island with two chairs for eating and extra storage! Large cut-out to dining and great rooms! Formal dining room with vaulted ceiling and unique chandelier! Peaked ceiling continues into great room with spacious built-in bookcases, gas-log fireplace with tile surround/wood mantle, neutral carpet, decorative pillars and display ledge, cool chandelier, recessed light and wall of windows to sunroom! Mostly neutral paint colors and window treatments throughout! Master bedroom is on your right with tray ceiling, ceiling fan and both walk-up and walk-in closets! Master bath has lovely granite countertop, soaking tub and 4-foot shower! Some fresh interior paint! Porch off the back with both glass/screens and light grey LTV flooring! A concrete patio is accessible off porch! Two-car garage with huge storage closest and pulldown stairs for even more storage! Unit is located in the rear of the complex with some privacy! This is a unique 55+ community...in the center of Avon Lake, close to everything...

    Zillow last checked:

    Listing updated:

    Listed by:

    Susan L Haley suehaley@remax.net440-567-7261,

    RE/MAX Crossroads Properties

    Bought with:

    Amy K Margiotti, 2018006281

    Howard Hanna

    Source: MLS Now,MLS#: 5018948MLS LogoOriginating MLS: Lorain County Association Of REALTORS

    Facts & features

    Interior

    Bedrooms & bathrooms
    • Bedrooms: 2
    • Bathrooms: 2
    • Full bathrooms: 2
    • Main level bathrooms: 2
    • Main level bedrooms: 2
    Primary bedroom
    • Description: Flooring: Carpet
    • Features: Window Treatments
    • Level: First
    Bedroom
    • Description: Flooring: Carpet
    • Features: Window Treatments
    • Level: First
    Dining room
    • Description: Flooring: Carpet
    • Features: Chandelier, Vaulted Ceiling(s)
    • Level: First
    Eat in kitchen
    • Description: Flooring: Ceramic Tile
    • Features: Chandelier, Vaulted Ceiling(s)
    • Level: First
    Great room
    • Description: Flooring: Carpet
    • Features: Bookcases, Fireplace, Vaulted Ceiling(s), Window Treatments
    • Level: First
    Laundry
    • Level: First
    Sunroom
    • Description: Flooring: Luxury Vinyl Tile
    • Level: First
    Heating
    • Forced Air, Gas
    Cooling
    • Central Air, Gas
    Appliances
    • Included: Dryer, Dishwasher, Disposal, Microwave, Range, Refrigerator, Washer
    • Laundry: Laundry Room, Laundry Tub, In Unit, Sink
    Features
    • Bookcases, Built-in Features, Tray Ceiling(s), Ceiling Fan(s), Chandelier, Crown Molding, Entrance Foyer, Eat-in Kitchen, Granite Counters, His and Hers Closets, Primary Downstairs, Multiple Closets, Open Floorplan, Recessed Lighting, Vaulted Ceiling(s), Walk-In Closet(s)
    • Windows: Window Treatments
    • Basement: None
    • Number of fireplaces: 1
    • Fireplace features: Gas Log
    Interior area
    • Total structure area: 1,450
    • Total interior livable area: 1,450 sqft
    • Finished area above ground: 1,450

    Property

    Parking
    • Total spaces: 2
    • Parking features: Direct Access, Garage Faces Front, Garage, Garage Door Opener, Guest, Storage
    • Garage spaces: 2
    Features
    • Levels: One
    • Stories: 1
    • Patio & porch: Front Porch, Patio, Porch
    • Exterior features: Garden, Sprinkler/Irrigation
    • Fencing: None
    • Has view: Yes
    • View description: Park/Greenbelt, Trees/Woods
    Lot
    • Features: Cul-De-Sac, Landscaped, Wooded
    Details
    • Additional structures: None
    • Parcel number: 0400018715012
    • Special conditions: Estate

    Construction

    Type & style
    • Home type: Condo
    • Architectural style: Ranch
    • Property subtype: Condominium
    • Attached to another structure: Yes
    Materials
    • Vinyl Siding
    • Foundation: Slab
    • Roof: Asphalt,Fiberglass
    Condition
    • Year built: 2000
    Details
    • Builder name: Kopf

    Utilities & green energy

    • Sewer: Public Sewer
    • Water: Public

    Community & HOA

    Community
    • Features: Common Grounds/Area, Fitness, Medical Service
    • Security: Security System
    • Senior community: Yes
    HOA
    • Has HOA: No
    • Services included: Association Management, Insurance, Maintenance Grounds, Maintenance Structure, Reserve Fund, Snow Removal
    • HOA fee: $365 monthly
    Location
    • Region: Avon Lake

    Financial & listing details

    • Price per square foot: $197/sqft
    • Tax assessed value: $251,980
    • Annual tax amount: $3,722
    • Date on market: 2/21/2024
    • Cumulative days on market: 6 days
    • Listing terms: Cash,Conventional

    Price history

    DateEventPrice
    3/22/2024Sold$285,000+1.8%$197/sqft
    Source: MLS Now #5018948 Report a problem
    2/26/2024Pending sale$279,900$193/sqft
    Source: MLS Now #5018948 Report a problem
    2/21/2024Listed for sale$279,900+29.8%$193/sqft
    Source: MLS Now #5018948 Report a problem
    12/4/2018Listing removed$215,700$149/sqft
    Source: Howard Hanna - Avon #4046313 Report a problem
    12/3/2018Pending sale$215,700+3.7%$149/sqft
    Source: Howard Hanna - Avon #4046313 Report a problem
    11/29/2018Sold$208,000-3.6%$143/sqft
    Source: MLS Now #4046313 Report a problem
    10/17/2018Listed for sale$215,700+30.7%$149/sqft
    Source: Howard Hanna #4046313 Report a problem
    11/12/2015Sold$165,000+7.8%$114/sqft
    Source: Public Record Report a problem
    8/28/2009Sold$153,000-17.3%$106/sqft
    Source: Public Record Report a problem
    3/18/2003Sold$185,000+4.5%$128/sqft
    Source: Public Record Report a problem
    7/13/2000Sold$177,100$122/sqft
    Source: Public Record Report a problem

    Public tax history

    YearProperty taxesTax assessment
    2024$4,173 +11%$88,190 +24.7%
    2023$3,761 +1.1%$70,710
    2022$3,722 -3.6%$70,710
    2021$3,860 +3%$70,710 +11.3%
    2020$3,748 +0.5%$63,530
    2019$3,729 -0.3%$63,530
    2018$3,741 -1.5%$63,530 +7%
    2017$3,797 +0.5%$59,400
    2016$3,779 -0.5%$59,400
    2015$3,796 +1.6%$59,400 +6.7%
    2014$3,736 +42.2%$55,680
    2013$2,626 $55,680
    2012-- $55,680 -67.7%
    2011-- $172,400
    2010-- --
    2009-- --
    2008$2,626 +0.4%--
    2007$2,616 -14.3%--
    2006$3,052 +8.3%--
    2005$2,818 +2.7%--
    2004$2,744 -1.9%--
    2003$2,797 +6.5%--
    2002$2,625 -1.5%--
    2001$2,666 --
    2000-- --
    Find assessor info on the county website

    Neighborhood: 44012

    Nearby schools

    GreatSchools rating
    Schools provided by the listing agent
    • District: Avon Lake CSD - 4702

    Source: MLS Now. This data may not be complete. We recommend contacting the local school district to confirm school assignments for this home.

    Get a cash offer in 3 minutes
    Find out how much your home could sell for in as little as 3 minutes with a no-obligation cash offer.
    Estimated market value
    $324,900
    Get a cash offer in 3 minutes
    Find out how much your home could sell for in as little as 3 minutes with a no-obligation cash offer.
    Estimated market value
    $324,900