Welcome to brand-new construction in Camano Island's desirable Buena Vista Community Club. This beautiful new home delivers commanding water views of Utsalady Bay and Whidbey Island from nearly every room, with a top-row setting overlooking endless boat traffic and sunsets that never repeat. Main floor living at its finest — sit back in the great room or out on the deck and watch vessels cruise by as the sky turns gold, then pink, then deep blue.The professional-series kitchen features a Thermador built-in fridge, gas range with electric oven, microwave, dishwasher, beverage fridge, and appliance garage, while a Dacor wall oven sits in the butler's pantry beside a built-in desk with its own amazing view. Custom cabinets pair with Taj Milan quartz countertops, and a gas fireplace with stone hearth and wood mantel anchors the living space. The main floor primary suite offers a soaking tub, shower, double vanities, beauty bar, and heated floors, plus main floor laundry and powder room. Downstairs, enjoy a family room, en suite bedroom with 3/4 bath, an additional bedroom, office, and flex room. Every wall, even interior, is insulated for soundproofing.Full landscaping and irrigation front and back. E-bike or golf cart to the community beach for small craft storage and a no-bank hand launch. Just 18 miles to I-5, near shopping, schools, 2 state parks, and a boat launch. Tesla charging station in garage. This is the Camano Island lifestyle you've been waiting for.
Active
Listed by: Windermere Real Estate/M2, LLC • Terry V. Vehrs
$1,975,000
47 Conley Drive, Camano Island, WA 98282
3beds
2,994sqft
Single Family Residence
Built in 2026
10,018 Square Feet Lot
$1,948,200 Zestimate®
$660/sqft
$65/mo HOA
What's special
Powder roomFlex roomMain floor laundryHeated floorsMain floor primary suiteDouble vanitiesSoaking tub
- 76 days
- 265
- 4
Zillow last checked:
Listing updated:
Listed by:
Terry V. Vehrs,
Windermere Real Estate/M2, LLC
Source: NWMLS as distributed by MLS GRID,MLS#: 2541489
Facts & features
Interior
Bedrooms & bathrooms
- Bedrooms: 3
- Bathrooms: 4
- Full bathrooms: 2
- 3/4 bathrooms: 1
- 1/2 bathrooms: 1
- Main level bathrooms: 2
- Main level bedrooms: 1
Primary bedroom
- Level: Main
Bedroom
- Level: Lower
Bedroom
- Level: Lower
Bathroom full
- Level: Lower
Bathroom full
- Level: Main
Bathroom three quarter
- Level: Lower
Other
- Level: Lower
Other
- Level: Main
Den office
- Level: Lower
Dining room
- Level: Main
Entry hall
- Level: Main
Family room
- Level: Lower
Great room
- Level: Main
Kitchen with eating space
- Level: Main
Living room
- Level: Main
Utility room
- Level: Main
Heating
- Fireplace, Ductless, Radiant, Electric, Natural Gas
Cooling
- Ductless
Appliances
- Included: Dishwasher, Double Oven, Microwave, Refrigerator, Stove(s)/Range(s), Dishwasher(s), Microwave(s), Refrigerator(s), Water Heater Location: Basement
Features
- Bath Off Primary, Dining Room, High Tech Cabling, Pantry
- Flooring: Ceramic Tile, Vinyl Plank, Carpet
- Doors: French Doors
- Windows: Dbl Pane/Storm Window
- Basement: Daylight,Finished
- Number of fireplaces: 1
- Fireplace features: Gas, Main Level: 1, Fireplace
Interior area
- Total structure area: 2,994
- Total interior livable area: 2,994 sqft
Video & virtual tour
Property
Parking
- Total spaces: 2
- Parking features: Attached Garage
- Has attached garage: Yes
- Covered spaces: 2
Features
- Levels: One
- Stories: 1
- Entry location: Main
- Patio & porch: Bath Off Primary, Dbl Pane/Storm Window, Dining Room, Fireplace, French Doors, High Tech Cabling, Pantry, Vaulted Ceiling(s), Walk-In Closet(s), Wet Bar, Wine/Beverage Refrigerator
- Has view: Yes
- View description: Bay, Islands, Mountain(s), Sound, Strait, Territorial
- Has water view: Yes
- Water view: Bay,Sound,Strait
Lot
- Size: 10,018 Square Feet
- Features: Paved, Cable TV, Deck, Electric Car Charging, Fenced-Partially, Gas Available, High Speed Internet, Patio, Sprinkler System
- Topography: Level,Partial Slope,Terraces
Details
- Parcel number: S619503090160
- Zoning description: Jurisdiction: County
- Special conditions: Standard
Construction
Type & style
- Home type: SingleFamily
- Architectural style: Contemporary,1 Story w/Bsmnt.
- Property subtype: Single Family Residence
Materials
- Cement Planked, Wood Siding, Cement Plank
- Foundation: Poured Concrete
- Roof: Metal
Condition
- Very Good
- New construction: Yes
- Year built: 2026
- Major remodel year: 2026
Details
- Builder name: DeDonker
Utilities & green energy
- Electric: Company: PUD
- Sewer: Septic Tank, Company: Septic
- Water: Community, Company: Buena Vista Community Water
- Utilities for property: Wave Or Ziply, Wave Or Ziply
Community & HOA
Community
- Features: Boat Launch, CCRs
- Subdivision: Buena Vista
HOA
- Services included: Common Area Maintenance, Water
- HOA fee: $780 annually
Location
- Region: Camano Island
Financial & listing details
- Price per square foot: $660/sqft
- Annual tax amount: $13,800
- Date on market: 6/16/2026
- Cumulative days on market: 78 days
- Listing terms: Conventional
- Inclusions: Dishwasher(s), Double Oven, Microwave(s), Refrigerator(s), Stove(s)/Range(s)
Estimated market value
$1,948,200
$1.85M - $2.05M
$4,336/mo
Price history
| Date | Event | Price |
|---|---|---|
| 6/17/2026 | Listed for sale | $1,975,000$660/sqft |
Source:  NWMLS as distributed by MLS GRID #2541489 Report a problem NWMLS as distributed by MLS GRID #2541489 Report a problem | ||
Public tax history
Tax history is unavailable.
Monthly payment
Est. payment
Payment breakdown
Explore the cost of this home by adjusting the details. Changes won't be saved.Climate risks
Neighborhood: 98282
Nearby schools
Schools provided by the listing agent
- High: Stanwood High
Source: NWMLS as distributed by MLS GRID. This data may not be complete. We recommend contacting the local school district to confirm school assignments for this home.
Similar homes
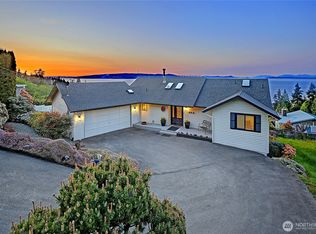
- $1,725,0003 bd4 ba3k sqft1018 Clear Morning Lane, Camano Island, WA 98282Active
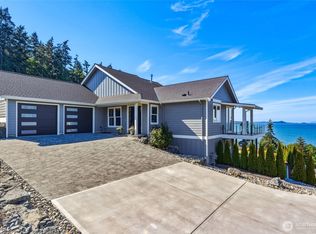 MLS ID #2523013, Lance Otto. NWMLS as distributed by MLS GRID
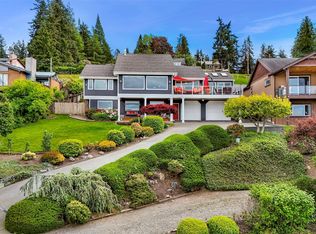
 - $1,795,0003 bd4 ba3.2k sqftUtsalady Beach, Camano Island, WA 98282Active
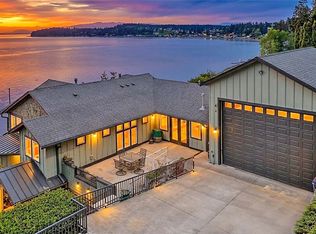 MLS ID #2517164, Jill D. Vail. NWMLS as distributed by MLS GRID

 - $1,799,0004 bd5 ba4.2k sqft221 Baker View Lane, Camano Island, WA 98282Active
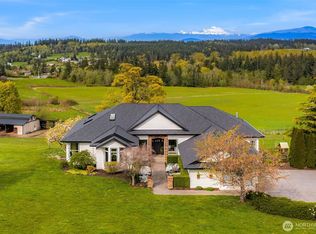 MLS ID #2506623, Katherine Weber. NWMLS as distributed by MLS GRID
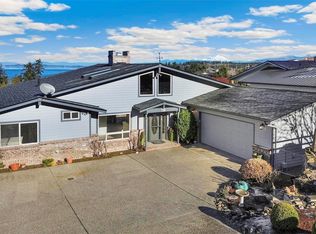
 - $1,750,0004 bd4 ba2.9k sqft725 N Sunset Drive, Camano Island, WA 98282Active
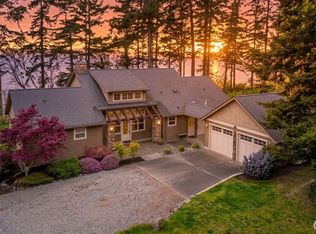 MLS ID #2552162, Kerri Jones. NWMLS as distributed by MLS GRID
