Back on the market no fault of Sellers. PLUS!! $20,000 price reduction!!! Up to $200,000 conventional loan for lot (towards total purchase price) for qualified buyer. Enjoy sunsets at Shellpoint Beach on the “Big Bend” of Florida. Renovated home on deep water canal w/ large floating dock and a 13,000 lb. boat lift. Fish and sail on Apalachee Bay. Located in gated golf cart community w/pool & tennis/pickle ball courts. Fully Furnished, open floor plan - 3 BR, 2 full baths. The primary BR suite features a large closet, double vanity & walk-in shower. Two guest bedrooms share bath w/tub-shower combo. The kitchen is open to living/dining and has granite counter-tops, glass range/oven, granite island w/stools and pantry. Updated white cabinets have pull-out shelving. Large laundry room w/lots of storage & shelving. Other features: updated interior paint; new sheet rock walls & ceilings w/canned lighting; new electrical & new plumbing. HVAC ducts placed in the attic during the remodel. Custom fit blinds throughout. Large $20,000 addition in 2023: two level, climate controlled, enclosed porches w/vaulted ceiling, stained/sealed floors. The all-weather enclosure is by EZE-Breeze w/new mini-split heat/AC. Home has 1,900 sf of climate-controlled living space w/new enclosure (tax records report 1,440). Other features: 2 utility-workshop rooms, 2 car covered carport, adjacent XL parking pad. The $20,000 price reduction helps to defray the cost of assessment for a new sea wall. The new list price also is making a concession for new LVP flooring/floor repairs in the bedrooms. Sellers have priced their home to sell. Included w/home: 4K new refrigerator, 2K new washer/dryer, NEW 20K porch enclosure, 5K new sunroom furniture, 4 TV’s (3 NEW), New 3K dining cabinetry/table & chairs. Lawn care, 3 gates, private paved roads provided by HOA. Amazing Location!! Boat ramp & Beach - 2 minutes away. Near St. Mark’s National Refuge & Lighthouse, Wakulla Springs & Lodge, Panacea & Alligator Point Beach and more. Only an hour east of Apalachicola & 30 mins south of Tallahassee. A fantastic home on the “Forgotten Coast”. Don’t let this one get away!
Sold for $325,000
$325,000
47 Connie Dr, Crawfordville, FL 32327
3beds
1,440sqft
Manufactured Home, Single Family Residence
Built in 1972
7,405 Square Feet Lot
$355,700 Zestimate®
$226/sqft
$1,386 Estimated rent
Home value
$355,700
$320,000 - $395,000
$1,386/mo
Zestimate® history
Owner options
List your home for rent
$1,386/mo
Rent Zestimate®
Find your next renter with Zillow Rental Manager. Plus, with online applications, you can quickly screen prospective tenants – for free.
$1,386/mo
Rent Zestimate®
Refinance and save
$3,566/mo
Est. payment
Refinancing to a lower rate could help reduce your monthly payments and save thousands over the life of the loan.
$3,566/mo
Est. payment
Explore your selling options
Work with a Zillow partner agent
Leverage their expertise and Zillow's premium Showcase listings to get your home seen by more buyers.
Get startedList with your own agent
Get your home in front of millions of buyers by listing it on Zillow.
Learn how to do itSell it yourself
Take full control of how buyers see your home on Zillow by listing For Sale by Owner (FSBO).
List your homeWhat's special
Fully furnishedWakulla springsDouble vanityLarge laundry roomLarge closetOpen floor planPrivate paved roads
Zillow last checked:
Listing updated:
Listed by:
Jo Beth Weaver 404-644-9266,
Shell Point Realty, Inc
Bought with:
Megan Campbell, 3390568
Superior Realty Group LLC
Source: TBR,MLS#: 365276
Facts & features
Interior
Bedrooms & bathrooms
- Bedrooms: 3
- Bathrooms: 2
- Full bathrooms: 2
Rooms
- Room types: Bonus Room, Screened Porch, Sunroom, Utility Room
Primary bedroom
- Dimensions: 14x11
Bedroom 2
- Dimensions: 12x11
Bedroom 3
- Dimensions: 12x11
Dining room
- Dimensions: 9x9
Family room
- Dimensions: 0x0
Kitchen
- Dimensions: 11x9
Living room
- Dimensions: 23x14
Other
- Dimensions: 33x15
Heating
- Central, Ductless, Electric, Heat Pump, Other
Cooling
- Central Air, Ceiling Fan(s), Ductless, Electric, Heat Pump
Appliances
- Included: Dryer, Dishwasher, Ice Maker, Microwave, Oven, Range, Refrigerator, Trash Compactor, Washer
Features
- Other, Stall Shower, Sun Room
- Flooring: Other, Vinyl
- Has fireplace: No
Interior area
- Total structure area: 1,440
- Total interior livable area: 1,440 sqft
Property
Parking
- Total spaces: 2
- Parking features: Carport, Parking Space(s), Two Spaces
- Carport spaces: 2
Features
- Stories: 1
- Patio & porch: Porch, Screened
- Exterior features: Sprinkler/Irrigation
- Pool features: Concrete, In Ground, Salt Water, Community
- Has view: Yes
- View description: Canal
- Has water view: Yes
- Water view: Canal
- Waterfront features: Canal Access
Lot
- Size: 7,405 Square Feet
- Dimensions: 58 x 125 x 62 x 126
Details
- Parcel number: 12129000012112211977074
- Special conditions: Standard
Construction
Type & style
- Home type: MobileManufactured
- Architectural style: One Story,Traditional
- Property subtype: Manufactured Home, Single Family Residence
Materials
- Aluminum Siding
- Foundation: Crawlspace
Condition
- Year built: 1972
Utilities & green energy
- Sewer: Public Sewer
Community & HOA
Community
- Features: Gated, Pool, Street Lights, Tennis Court(s)
- Security: Gated Community
- Subdivision: Paradise Village Shell Point
HOA
- Has HOA: Yes
- Services included: Clubhouse, Common Areas, Maintenance Grounds, Pool(s), Road Maintenance, Street Lights
- HOA fee: $1,440 annually
Location
- Region: Crawfordville
Financial & listing details
- Price per square foot: $226/sqft
- Tax assessed value: $298,705
- Annual tax amount: $3,688
- Date on market: 11/2/2023
- Cumulative days on market: 120 days
- Listing terms: Cash,Conventional,Other
- Road surface type: Paved
- Body type: Double Wide
Price history
| Date | Event | Price |
|---|---|---|
| 3/14/2024 | Sold | $325,000-4.1%$226/sqft |
Source:  TBR #365276 Report a problem TBR #365276 Report a problem | ||
| 2/13/2024 | Listed for sale | $339,000-5.6%$235/sqft |
Source: TBR #365276 Report a problem | ||
| 1/25/2024 | Contingent | $359,000$249/sqft |
Source: TBR #365276 Report a problem | ||
| 11/19/2023 | Price change | $359,000-1.6%$249/sqft |
Source: TBR #365276 Report a problem | ||
| 11/11/2023 | Price change | $365,000-2.7%$253/sqft |
Source: TBR #365276 Report a problem | ||
| 11/2/2023 | Listed for sale | $375,000+26.7%$260/sqft |
Source: TBR #365276 Report a problem | ||
| 1/3/2023 | Sold | $296,000$206/sqft |
Source: TBR #352469 Report a problem | ||
| 10/28/2022 | Listed for sale | $296,000$206/sqft |
Source: TBR #352469 Report a problem | ||
| 10/20/2022 | Listing removed | -- |
Source: TBR #347762 Report a problem | ||
| 7/23/2022 | Price change | $296,000-4.2%$206/sqft |
Source: TBR #347762 Report a problem | ||
| 6/30/2022 | Price change | $309,000-5.2%$215/sqft |
Source: TBR #347762 Report a problem | ||
| 6/21/2022 | Listed for sale | $326,000+44.9%$226/sqft |
Source: TBR #347762 Report a problem | ||
| 10/19/2018 | Sold | $225,000-4.3%$156/sqft |
Source: TBR #296301 Report a problem | ||
| 9/8/2018 | Pending sale | $235,000$163/sqft |
Source: Shell Point Realty, Inc #296301 Report a problem | ||
| 7/17/2018 | Listed for sale | $235,000+86.5%$163/sqft |
Source: Shell Point Realty, Inc #296301 Report a problem | ||
| 8/14/2009 | Sold | $126,000+20%$88/sqft |
Source: Public Record Report a problem | ||
| 6/7/2000 | Sold | $105,000$73/sqft |
Source: Public Record Report a problem | ||
Public tax history
| Year | Property taxes | Tax assessment |
|---|---|---|
| 2025 | $4,464 +18.8% | $298,705 +3.4% |
| 2024 | $3,758 +0.5% | $288,771 +17.2% |
| 2023 | $3,739 +1.4% | $246,352 +1.8% |
| 2022 | $3,688 +9.5% | $241,885 +16.3% |
| 2021 | $3,368 +14.3% | $207,963 +10% |
| 2020 | $2,947 | $189,057 -0.5% |
| 2019 | $2,947 +56.6% | $189,916 +65.4% |
| 2018 | $1,882 | $114,848 +12% |
| 2017 | $1,882 | $102,509 +10% |
| 2016 | $1,882 -2% | $93,190 +10% |
| 2015 | $1,920 | $84,718 +9.7% |
| 2014 | $1,920 | $77,201 +10% |
| 2013 | -- | $70,183 -0.4% |
| 2012 | -- | $70,494 +0.3% |
| 2011 | -- | $70,318 -33.2% |
| 2010 | -- | $105,318 -32.3% |
| 2009 | -- | $155,640 -30.7% |
| 2008 | -- | $224,597 -1.3% |
| 2007 | -- | $227,502 +0.1% |
| 2006 | -- | $227,355 +28.8% |
| 2005 | -- | $176,474 +54.1% |
| 2004 | -- | $114,555 +0.3% |
| 2003 | -- | $114,199 +29.7% |
| 2002 | -- | $88,051 -1.8% |
| 2001 | -- | $89,628 +79.3% |
| 2000 | -- | $49,974 |
Find assessor info on the county website
Neighborhood: 32327
Nearby homes
- $204,6002 bd1 ba996 sqft45 Connie Dr, Crawfordville, FL 32327Off Market
- $247,9003 bd2 ba1.7k sqft49 Connie Dr, Crawfordville, FL 32327Off Market
- $272,8002 bd2 ba1.4k sqft43 Connie Dr, Crawfordville, FL 32327Off Market
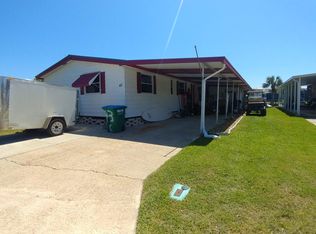
- $198,3003 bd2 ba1k sqft51 Connie Dr, Crawfordville, FL 32327Off Market
- $150,4003 bd2 ba720 sqft48 Connie Dr, Crawfordville, FL 32327Off Market
- $224,9002 bd2 ba1.1k sqft50 Connie Dr, Crawfordville, FL 32327Off Market
- $315,0003 bd3 ba1.7k sqft52 Connie Dr, Crawfordville, FL 32327Sold
- $168,1002 bd2 ba672 sqft46 Connie Dr, Crawfordville, FL 32327Off Market
Nearby schools
GreatSchools rating
- 8/10Medart Elementary SchoolGrades: PK-5Distance: 6.1 mi
- 6/10Wakulla Middle SchoolGrades: 6-8Distance: 6.6 mi
- 6/10Wakulla High SchoolGrades: PK,9-12Distance: 6 mi
Schools provided by the listing agent
- Elementary: MEDART
- Middle: WAKULLA
- High: WAKULLA
Source: TBR. This data may not be complete. We recommend contacting the local school district to confirm school assignments for this home.
Sell for more on Zillow
Get a Zillow Showcase℠ listing at no additional cost and you could sell for .
$355,700
2% more
+$7,114
With Zillow Showcase(estimated)
$362,814
- Florida
- Wakulla County
- Crawfordville
- 32327
- 47 Connie Dr
Nearby cities
Nearby zip codes
Other Crawfordville Topics
