Skip main navigation
Off market
Street View
  • $813,400

    47 Coopers Run Dr, Cherry Hill, NJ 08003

    4beds
    3,420sqft
    SingleFamily
    Built in 1964
    0.54 Acres Lot
    $813,400 Zestimate®
    $238/sqft
    $5,152 Estimated rent

    Home value

    $813,400

    $740,000 - $895,000

    $5,152/mo

    Zestimate® history
    Loading
    Loading...

    Owner options

    List your home for rent

    $5,152/mo

    Rent Zestimate®

    Find your next renter with Zillow Rental Manager. Plus, with online applications, you can quickly screen prospective tenants – for free.

    Learn more

    $5,152/mo

    Rent Zestimate®

    Refinance and save

    $6,024/mo

    Est. payment

    Refinancing to a lower rate could help reduce your monthly payments and save thousands over the life of the loan.

    See today's rates

    $6,024/mo

    Est. payment

    Explore your selling options

    Work with a Zillow partner agent

    Leverage their expertise and Zillow's premium Showcase listings to get your home seen by more buyers.

    Get started

    List with your own agent

    Get your home in front of millions of buyers by listing it on Zillow.

    Learn how to do it

    Sell it yourself

    Take full control of how buyers see your home on Zillow by listing For Sale by Owner (FSBO).

    List your home

    What's special

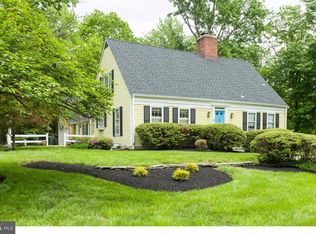
    Classic design and generous proportions make this Fox Hollow Woods colonial a stand out home. The graceful flow through the space will appeal to the modern buyer ready to make this move-in ready, sunfilled home, their's today. Enter the large foyer and follow the lovely hardwoods through both the formal living and dining rooms. The eat-in kitchen was nicely updated with newer stainless appliances, white subway tile backsplash and dark wood cabinetry that is accentuated with white granite countertops for a sleek look. Recessed lighting and a brick half-wall all combine for added character. An adjacent family room is spacious and charming with a beamed ceiling, built in cabinetry and a brick fireplace with a large mantle for decorating. Access to the generous back deck is right off this room. A handy laundry/mud room, also with yard access, a half bath, storage and access to the side- turned 2 car garage is also on this main level. The relaxing lightly wooded views from the large deck will make you want to dine al-fresco everyday when the weather gets warmer! The master suite, one of 4 bedrooms on the upper level, comes with two closets and a distinctive and upgraded master bath with large stall shower. The 2nd bedroom has its own full bath, and the remaining two bedrooms share the main hall bath. The wonderfully finished and naturally lit lower level is all about fun with space for games, a gym, rec room..the possibilities are endless! There is additional storage and a walkout to the backyard space. Additional space in the oversized garage will keep all your gear neatly stowed away. Windows have been replaced, roof is under 10 years old and the furnace is newer as well. This perfect home is located minutes to Cherry Hill East HS and Beck Middle School, Fox Hollow Swim Club, and all the popular dining and shopping spots in Cherry Hill, Marlton & Voorhees! It is also easy walking distance to several houses of worship. This is a home you should not miss! See the 3D Virtual tour available in Bright.

    This property is off market, which means it's not currently listed for sale or rent on Zillow. This may be different from what's available on other websites or public sources.

    Facts & features

    Interior

    Bedrooms & bathrooms
    • Bedrooms: 4
    • Bathrooms: 4
    • Full bathrooms: 3
    • 1/2 bathrooms: 1
    Heating
    • Forced air
    Cooling
    • Central
    Appliances
    • Included: Dishwasher, Dryer, Range / Oven, Refrigerator, Washer
    Features
    • Ceiling Fan(s), Pantry, Recessed Lighting, Walk-In Closet(s), Built-Ins, Eat-in Kitchen, Crown Molding, Exposed Beams, Formal/Separate Dining Room, Master Bath(s), Floor Plan - Traditional
    • Basement: Y
    • Has fireplace: Yes
    Interior area
    • Total interior livable area: 3,420 sqft
    • Finished area below ground: 800

    Property

    Parking
    • Total spaces: 2
    • Parking features: Garage - Attached
    Features
    • Exterior features: Wood
    Lot
    • Size: 0.54 Acres
    Details
    • Parcel number: 09005230600008
    • Special conditions: Standard

    Construction

    Type & style
    • Home type: SingleFamily
    • Architectural style: Colonial
    Condition
    • Year built: 1964

    Community & HOA

    Location
    • Region: Cherry Hill
    • Municipality: CHERRY HILL TWP

    Financial & listing details

    • Price per square foot: $238/sqft
    • Tax assessed value: $329,600
    • Annual tax amount: $14,331

    Price history

    DateEventPrice
    9/29/2020Sold$415,000-4.9%$121/sqft
    Source: Public Record Report a problem
    1/1/2015Sold$436,275$128/sqft
    Source: Long & Foster Broker Feed #1005321698_100 Report a problem
    3/1/2010Sold$436,275-3%$128/sqft
    Source: Public Record Report a problem
    9/13/2005Sold$449,900$132/sqft
    Source: Public Record Report a problem
    8/2/2004Sold$449,900+18.4%$132/sqft
    Source: Public Record Report a problem
    11/3/2003Sold$380,000+49%$111/sqft
    Source: Public Record Report a problem
    4/9/1996Sold$255,000+13.6%$75/sqft
    Source: Public Record Report a problem
    10/18/1994Sold$224,500$66/sqft
    Source: Public Record Report a problem

    Public tax history

    YearProperty taxesTax assessment
    2025$14,331 +5.2%$329,600
    2024$13,622 -1.6%$329,600
    2023$13,850 +2.8%$329,600
    2022$13,467 +0.9%$329,600
    2021$13,342 +0%$329,600
    2020$13,336 +0.2%$329,600
    2019$13,303 +1.4%$329,600
    2018$13,121 +1.3%$329,600
    2017$12,947 +1.6%$329,600
    2016$12,742 +1.1%$329,600
    2015$12,601 +2.1%$329,600
    2014$12,340 -3.7%$329,600
    2013$12,812 +2.3%$329,600 +63.9%
    2012$12,523 +5.6%$201,100
    2011$11,857 +2.3%$201,100
    2010$11,595 +2.1%$201,100
    2009$11,360 $201,100
    2008-- $201,100
    2007-- $201,100
    2006-- $201,100
    2005-- $201,100
    2004-- $201,100
    2003-- $201,100
    2002-- $201,100
    2001-- $201,100
    Find assessor info on the county website

    Neighborhood: Springdale

    Nearby schools

    GreatSchools rating
    Schools provided by the listing agent
    • Elementary: RICHARD STOCKTON E.S.
    • Middle: HENRY C. BECK M.S.
    • High: CHERRY HILL HIGH-EAST H.S.
    • District: CHERRY HILL TOWNSHIP PUBLIC SCHOOLS

    Source: The MLS. This data may not be complete. We recommend contacting the local school district to confirm school assignments for this home.

    Get a cash offer in 3 minutes
    Find out how much your home could sell for in as little as 3 minutes with a no-obligation cash offer.
    Estimated market value
    $813,400
    Get a cash offer in 3 minutes
    Find out how much your home could sell for in as little as 3 minutes with a no-obligation cash offer.
    Estimated market value
    $813,400