Welcome to 47 Copper Square, Bethel - This highly desired duplex end unit offers the perfect blend of luxury, privacy and low-maintenance living. This 2-bedroom, 2.5-bathroom home with a 2-car garage is sited on a premium lot with an expanded flagstone terrace-an ideal space to enjoy nature and outdoor entertaining. Lovingly maintained by the original owners, this immaculate home features white oak hardwood floors, soaring ceilings and two-story windows that fill the space with natural light. The open-concept main level offers a spacious living room with a gas fireplace, dining area with slider to the terrace and a beautifully appointed kitchen with granite countertops, stainless steel appliances and plentiful oak cabinetry. Upstairs, both bedrooms are en-suite, including a serene primary suite with vaulted ceilings, two walk-in closets and a spa-style bath featuring dual sinks, a stall shower and a whirlpool tub. Additional highlights include recently upgraded Andersen windows with a lifetime warranty (the only unit in the community), custom closet systems, bedroom-level laundry and electronic blinds. Enjoy maintenance-free living at Copper Square, featuring a HOBI Award-winning clubhouse with a fitness center, pool and patio area, movie theater, lounges with fireplaces and a conference room. Experience the best of style, comfort and community living in this turn-key Copper Square residence. Back on market. Buyers could not perform. Fully available. Sale is contingent on sellers finding subtable housing.
Accepting backups
$550,000
47 Copper Square Drive, Bethel, CT 06801
2beds
1,704sqft
Condominium, Townhouse, Half Duplex
Built in 2015
-- sqft lot
$-- Zestimate®
$323/sqft
$430/mo HOA
What's special
- 216 days
- 18
- 0
Zillow last checked:
Listing updated:
Listed by:
The Vanderblue Team at Higgins Group,
Brian Appel (646)284-2617,
Higgins Group Real Estate 203-254-9000
Source: Smart MLS,MLS#: 24152300
Facts & features
Interior
Bedrooms & bathrooms
- Bedrooms: 2
- Bathrooms: 3
- Full bathrooms: 2
- 1/2 bathrooms: 1
Rooms
- Room types: Laundry
Primary bedroom
- Features: High Ceilings, Bedroom Suite, Stall Shower, Whirlpool Tub, Walk-In Closet(s), Wall/Wall Carpet
- Level: Upper
- Area: 238 Square Feet
- Dimensions: 17 x 14
Bedroom
- Features: High Ceilings, Bedroom Suite, Ceiling Fan(s), Walk-In Closet(s), Wall/Wall Carpet, Tub w/Shower
- Level: Upper
- Area: 239.2 Square Feet
- Dimensions: 13 x 18.4
Dining room
- Features: 2 Story Window(s), High Ceilings, Hardwood Floor
- Level: Main
- Area: 123.42 Square Feet
- Dimensions: 12.1 x 10.2
Living room
- Features: High Ceilings, Ceiling Fan(s), Fireplace, Patio/Terrace, Sliders, Hardwood Floor
- Level: Main
- Area: 272.64 Square Feet
- Dimensions: 19.2 x 14.2
Heating
- Forced Air, Natural Gas
Cooling
- Central Air
Appliances
- Included: Gas Range, Microwave, Refrigerator, Dishwasher, Washer, Dryer, Gas Water Heater, Water Heater
- Laundry: Upper Level
Features
- Wired for Data, Open Floorplan, Entrance Foyer
- Windows: Thermopane Windows
- Basement: Crawl Space,Unfinished,Storage Space,Interior Entry,Concrete
- Attic: Storage,Pull Down Stairs
- Number of fireplaces: 1
- Common walls with other units/homes: End Unit
Interior area
- Total structure area: 1,704
- Total interior livable area: 1,704 sqft
- Finished area above ground: 1,704
Property
Parking
- Total spaces: 4
- Parking features: Attached, Paved, Off Street, Driveway, Garage Door Opener
- Attached garage spaces: 2
- Has uncovered spaces: Yes
Accessibility
- Accessibility features: Remote Devices
Features
- Stories: 2
- Patio & porch: Patio
- Exterior features: Rain Gutters, Lighting
- Has private pool: Yes
- Pool features: Heated, Fenced, In Ground
- Waterfront features: Association Required, Access
Lot
- Features: Level
Details
- Additional structures: Pool House
- Parcel number: 2643112
- Zoning: RT 6
Construction
Type & style
- Home type: Condo
- Architectural style: Townhouse
- Property subtype: Condominium, Townhouse, Half Duplex
- Attached to another structure: Yes
Materials
- Vinyl Siding
Condition
- New construction: No
- Year built: 2015
Details
- Builder model: Laurel
Utilities & green energy
- Sewer: Public Sewer
- Water: Public
Green energy
- Energy efficient items: Windows
Community & HOA
Community
- Features: Health Club, Park, Near Public Transport, Shopping/Mall
- Subdivision: Chimney Heights
HOA
- Has HOA: Yes
- Amenities included: Clubhouse, Exercise Room/Health Club, Guest Parking, Health Club, Pool, Management
- Services included: Maintenance Grounds, Trash, Snow Removal, Pest Control, Pool Service, Insurance
- HOA fee: $430 monthly
Location
- Region: Bethel
Financial & listing details
- Price per square foot: $323/sqft
- Tax assessed value: $280,630
- Annual tax amount: $8,534
- Date on market: 2/4/2026
Estimated market value
Not available
Estimated sales range
Not available
Not available
Price history
| Date | Event | Price |
|---|---|---|
| 2/5/2026 | Listed for sale | $550,000+57.2%$323/sqft |
Source:  Smart MLS #24152300 Report a problem Smart MLS #24152300 Report a problem | ||
| 8/1/2016 | Sold | $349,900$205/sqft |
Source: Public Record Report a problem | ||
Public tax history
| Year | Property taxes | Tax assessment |
|---|---|---|
| 2025 | $8,534 +4.3% | $280,630 |
| 2024 | $8,186 +2.6% | $280,630 |
| 2023 | $7,978 -1.6% | $280,630 +19.8% |
| 2022 | $8,104 +1% | $234,290 |
| 2021 | $8,027 +1.5% | $234,290 |
| 2020 | $7,905 +1% | $234,290 |
| 2019 | $7,828 +1.6% | $234,290 |
| 2018 | $7,701 +0.5% | $234,290 +0.6% |
| 2017 | $7,660 +168.9% | $232,960 +163.1% |
| 2016 | $2,849 +386.2% | $88,550 +386.5% |
| 2015 | $586 | $18,200 |
Find assessor info on the county website
Monthly payment
Est. payment
Payment breakdown
Explore the cost of this home by adjusting the details. Changes won't be saved.Climate risks
Neighborhood: 06801
Nearby schools
Schools provided by the listing agent
- Middle: Bethel,R.M.T. Johnson
- High: Bethel
Source: Smart MLS. This data may not be complete. We recommend contacting the local school district to confirm school assignments for this home.

Similar homes
- $600,0004 bd3 ba2.3k sqft5 Terrace Drive, Bethel, CT 06801For Sale

 MLS ID #24202263, Jason J. Arcuri, eXp Realty. Smart MLS
 - $535,0003 bd2 ba1.7k sqft48 Putnam Park Road, Bethel, CT 06801For Sale
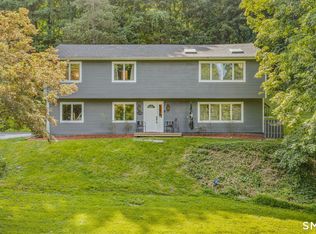 MLS ID #24200986, Courtney Ciscato, RE/MAX One. Smart MLS
 - $575,0003 bd2 ba1.8k sqft30 Maple Ave Extension, Bethel, CT 06801For Sale
 MLS ID #24189977, Melissa Luks Fidanza, Luks Realty. Smart MLS
 - $600,0002 bd3 ba2k sqftNewtown Woods, Newtown, CT 06470For Sale
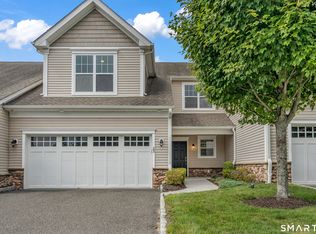 MLS ID #24191660, Kris Kling, Compass Connecticut, LLC. Smart MLS
 - $669,0004 bd4 ba2.5k sqft17 Goodhill Road, Bethel, CT 06801For SaleMLS ID #24192685, Natalya Cruz, Keller Williams Realty. Smart MLS
- $535,0002 bd2 ba1.2k sqft11 Sealand Drive, Newtown, CT 06470For SaleMLS ID #24188054, Christine Fairchild, Coldwell Banker Realty. Smart MLS
- $499,9003 bd2 ba1.3k sqft41 Elbow Hill Road, Brookfield, CT 06804For SaleMLS ID #24198844, Thais Godinho, Keller Williams Realty. Smart MLS
- $550,0003 bd3 ba1.8k sqft24 Prospect Drive, Brookfield, CT 06804For SaleMLS ID #24157685, Kellie E. Martone, William Pitt Sotheby's Int'l. Smart MLS
- $615,0004 bd4 ba1.5k sqft40 Elbow Hill Road, Brookfield, CT 06804For SaleMLS ID #24197491, Dina Batista, RE/MAX Town & Country. Smart MLS
- $404,9002 bd2 ba1.4k sqftStony Hill Village, Brookfield, CT 06804For SaleMLS ID #24194205, Betty Hensal, William Pitt Sotheby's Int'l. Smart MLS
- $475,0002 bd3 ba2.2k sqftWoodland Hills, Danbury, CT 06810For SaleMLS ID #24185879, Valerie King, Keller Williams Realty Prtnrs.. Smart MLS
- $595,0003 bd4 ba2.3k sqftLexington Court, Danbury, CT 06811For SaleMLS ID #24189045, Teresa Kallivrousis, Real Estate By Teresa LLC. Smart MLS
- $475,0002 bd3 ba1.6k sqftArlington Woods, Danbury, CT 06810For SaleMLS ID #24184168, Diana Dibullo, Coldwell Banker Katonah. Smart MLS
- $565,0002 bd3 ba2k sqftKensington Woods, Danbury, CT 06810For SaleMLS ID #24185277, Anthony Shkreli, Keller Williams Realty. Smart MLS
- $539,9003 bd2 ba2.1k sqft32 Taagan Point Drive, Danbury, CT 06811For SaleMLS ID #24188846, Bianca Harlacher, Coldwell Banker Realty. Smart MLS
- $565,0003 bd3 ba1.8k sqft8 Old Bridge Road West, New Fairfield, CT 06812For SaleMLS ID #24194908, Jean Flynn, Luks Realty. Smart MLS
- $499,9003 bd2 ba1.2k sqft29 Poverty Hollow Road, Newtown, CT 06470For SaleMLS ID #24197944, Gregg Leonard, William Raveis Real Estate. Smart MLS
- $549,9003 bd3 ba1.8k sqft15 Country Farm Lane, New Milford, CT 06776For SaleMLS ID #24194217, Antonio Iadarola, Berkshire Hathaway NE Prop.. Smart MLS
- $549,9002 bd3 ba1.7k sqftWoodbury Hill, Woodbury, CT 06798For SaleMLS ID #24201487, Timothy Drakeley, Drakeley Real Estate, Inc.. Smart MLS
- $497,0002 bd2 ba1.2k sqftRivington - Mews & Ridge, Danbury, CT 06810For SaleMLS ID #24200516, Chelsea Stinson, Lake Homes Realty, LLC. Smart MLS
