Skip main navigation
Sold for $689,000
  • $689,000

    47 Cornwall Lane, Guilford, CT 06437

    3beds
    3,456sqft
    Single Family Residence
    Built in 1986
    2.32 Acres Lot
    $844,100 Zestimate®
    $199/sqft
    $5,284 Estimated rent

    Home value

    $844,100

    $793,000 - $912,000

    $5,284/mo

    Zestimate® history
    Loading
    Loading...

    Owner options

    List your home for rent

    $5,284/mo

    Rent Zestimate®

    Find your next renter with Zillow Rental Manager. Plus, with online applications, you can quickly screen prospective tenants – for free.

    Learn more

    $5,284/mo

    Rent Zestimate®

    Refinance and save

    $4,880/mo

    Est. payment

    Refinancing to a lower rate could help reduce your monthly payments and save thousands over the life of the loan.

    See today's rates

    $4,880/mo

    Est. payment

    Explore your selling options

    Work with a Zillow partner agent

    Leverage their expertise and Zillow's premium Showcase listings to get your home seen by more buyers.

    Get started

    List with your own agent

    Get your home in front of millions of buyers by listing it on Zillow.

    Learn how to do it

    Sell it yourself

    Take full control of how buyers see your home on Zillow by listing For Sale by Owner (FSBO).

    List your home

    What's special

    Back porchWet barFront balconyPrimary suiteLaundry roomGlorious family roomFieldstone fireplace
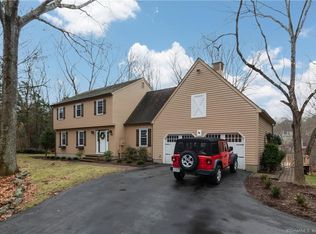
    Ideal location:best of both worlds; interior lot offers privacy yet part of a cul-de-sac neighborhood close to town. Contemporary colonial offers three floors of flexible living space. Home is oriented with full views of the spring-fed pond. Absolutely serene. During a time of turbulence, this home will truly be someone's safe harbor. The main floor, ground level, is accessed through the sliders off of the garage. There is a walk-in pantry to the right for all your kitchen must-haves that you do not want crowding valuable kitchen space. There is a separate room for your new mechanicals, Buderus furnace. To the left is a spacious office, quiet setting for conferences that require privacy. There is a full bath w/ laundry room to the left. To the right is a beautiful bay window flooded w/ sunlight & additional kitchen space. Straight ahead is a glorious family room w/ wet bar, woodburning fireplace w/ heat efficient insert. The second floor greets you w/soaring ceilings, walls of glass welcoming natural light & fieldstone fireplace. The great room opens into a bright sun filled kitchen & doors of glass open to the front balcony and back porch. A dynamic space for entertaining or quiet evenings at home. There is a fully remodeled half bath and two bedrooms; one ensuite bathroom also fully remodeled. The third floor offers generous open loft off of the primary suite w/ views above the great room. Primary bedroom w/fully remodeled ensuite bath & walk-in closet.

    Zillow last checked:

    Listing updated:

    Listed by:

    Heather Clinton 203-530-7363,

    Berkshire Hathaway NE Prop. 203-245-3100

    Bought with:

    Lorrie Maiorano, REB.0792295

    Calcagni Real Estate

    Source: Smart MLS,MLS#: 170603882MLS Logo

    Facts & features

    Interior

    Bedrooms & bathrooms
    • Bedrooms: 3
    • Bathrooms: 4
    • Full bathrooms: 3
    • 1/2 bathrooms: 1
    Primary bedroom
    • Features: Remodeled, Vaulted Ceiling(s), Double-Sink, Walk-In Closet(s), Engineered Wood Floor
    • Level: Third,Upper
    • Area: 389.4 Square Feet
    • Dimensions: 17.7 x 22
    Bedroom
    • Features: Remodeled, Full Bath
    • Level: Upper
    • Area: 135.2 Square Feet
    • Dimensions: 10.4 x 13
    Bedroom
    • Level: Upper
    • Area: 154 Square Feet
    • Dimensions: 11 x 14
    Family room
    • Features: Remodeled, Wet Bar, Wood Stove, Full Bath, Sliders, Engineered Wood Floor
    • Level: Main
    Kitchen
    • Features: Remodeled, Breakfast Bar, Combination Liv/Din Rm, Quartz Counters, Fireplace, Hardwood Floor
    • Level: Upper
    • Area: 189.24 Square Feet
    • Dimensions: 11.4 x 16.6
    Kitchen
    • Features: Remodeled, Bay/Bow Window, Breakfast Nook, Built-in Features, Engineered Wood Floor
    • Level: Main
    Living room
    • Features: Vaulted Ceiling(s), Fireplace, Half Bath, Hardwood Floor
    • Level: Upper
    • Area: 205.92 Square Feet
    • Dimensions: 13.2 x 15.6
    Loft
    • Features: Remodeled, Vaulted Ceiling(s), Balcony/Deck, Interior Balcony, Engineered Wood Floor
    • Level: Third,Upper
    • Area: 65.88 Square Feet
    • Dimensions: 6.1 x 10.8
    Office
    • Features: Engineered Wood Floor
    • Level: Main
    Heating
    • Baseboard, Heat Pump, Wall Unit, Zoned, Electric, Oil, Wood
    Cooling
    • Central Air, Ductless, Wall Unit(s), Zoned
    Appliances
    • Included: Gas Cooktop, Range Hood, Refrigerator, Freezer, Dishwasher, Washer, Dryer, Wine Cooler, Water Heater
    • Laundry: Main Level
    Features
    • Open Floorplan, Entrance Foyer
    • Basement: None
    • Attic: Pull Down Stairs,Floored,Storage
    • Number of fireplaces: 2
    Interior area
    • Total structure area: 3,456
    • Total interior livable area: 3,456 sqft
    • Finished area above ground: 2,456
    • Finished area below ground: 1,000

    Property

    Parking
    • Total spaces: 2
    • Parking features: Attached, Shared Driveway, Paved
    • Attached garage spaces: 2
    • Has uncovered spaces: Yes
    Features
    • Patio & porch: Deck
    • Exterior features: Balcony, Garden, Rain Gutters, Lighting, Stone Wall
    • Has view: Yes
    • View description: Water
    • Has water view: Yes
    • Water view: Water
    • Waterfront features: Waterfront, Pond, Lake, Access
    Lot
    • Size: 2.32 Acres
    • Features: Interior Lot, Wetlands, Level
    Details
    • Additional structures: Shed(s)
    • Parcel number: 1119897
    • Zoning: R-4I

    Construction

    Type & style
    • Home type: SingleFamily
    • Architectural style: Colonial,Contemporary
    • Property subtype: Single Family Residence
    Materials
    • Vertical Siding, Stone, Wood Siding
    • Foundation: Slab
    • Roof: Fiberglass
    Condition
    • New construction: No
    • Year built: 1986

    Utilities & green energy

    • Sewer: Septic Tank
    • Water: Public

    Community & neighborhood

    Community
    • Community features: Health Club, Library, Medical Facilities, Park, Public Rec Facilities
    Location
    • Region: Guilford

    Price history

    DateEventPrice
    2/8/2024Sold$689,000$199/sqft
    Source: Smart MLS #170603882 Report a problem
    2/6/2024Pending sale$689,000$199/sqft
    Source: Smart MLS #170603882 Report a problem
    11/28/2023Contingent$689,000$199/sqft
    Source: Berkshire Hathaway HomeServices New England Properties #170603882 Report a problem
    10/25/2023Listed for sale$689,000+146.1%$199/sqft
    Source: Smart MLS #170603882 Report a problem
    7/16/2015Sold$280,000-19.8%$81/sqft
    Source: Smart MLS #M9147119 Report a problem
    6/5/2015Pending sale$349,000$101/sqft
    Source: William Pitt Sotheby's Int'l #M9147119 Report a problem
    5/15/2015Listed for sale$349,000$101/sqft
    Source: William Pitt and Julia B. Fee Sotheby's International Realty #M9147119 Report a problem
    5/9/2015Pending sale$349,000$101/sqft
    Source: William Pitt and Julia B. Fee Sotheby's International Realty #M9147119 Report a problem
    6/18/2014Price change$349,000-2.8%$101/sqft
    Source: William Pitt Sotheby's International Realty #M9147119 Report a problem
    5/23/2014Price change$359,000-7.7%$104/sqft
    Source: William Pitt Sotheby's International Realty #M9147119 Report a problem
    4/25/2014Listed for sale$389,000+29.7%$113/sqft
    Source: William Pitt Sotheby's International Realty #M9147119 Report a problem
    5/29/1990Sold$300,000+823.1%$87/sqft
    Source: Public Record Report a problem
    8/6/1987Sold$32,500$9/sqft
    Source: Public Record Report a problem

    Public tax history

    YearProperty taxesTax assessment
    2025$11,625 +2.9%$420,420 -1.1%
    2024$11,298 +11.8%$425,040 +8.9%
    2023$10,103 -6%$390,390 +20.7%
    2022$10,751 +1.9%$323,330
    2021$10,547 +1%$323,330
    2020$10,447 +0.9%$323,330
    2019$10,356 +2.4%$323,330
    2018$10,114 +0.5%$323,330 -5.6%
    2017$10,059 +6.6%$342,610 +2.6%
    2015$9,434 +3%$334,080
    2014$9,160 +13.4%$334,080 -4.6%
    2013$8,079 +3.1%$350,350
    2012$7,834 +3.9%$350,350
    2011$7,540 +3.3%$350,350
    2010$7,298 +3.9%$350,350
    2009$7,021 +44%$350,350 +37.9%
    2008$4,876 -21.1%$254,070
    2007$6,179 +5%$254,070
    2006$5,884 +4%$254,070
    2005$5,658 +5.2%$254,070 0%
    2003$5,379 -5.7%$254,100 +41.5%
    2001$5,702 $179,600

    Find assessor info on the county website

    Neighborhood: 06437

    Nearby schools

    GreatSchools rating
    Schools provided by the listing agent
    • High: Guilford

    Source: Smart MLS. This data may not be complete. We recommend contacting the local school district to confirm school assignments for this home.

    Get pre-qualified for a loan
    At Zillow Home Loans, we can pre-qualify you in as little as 5 minutes with no impact to your credit score.

    An equal housing lender. NMLS #10287.

    Sell for more on Zillow
    Get a Zillow Showcase℠ listing at no additional cost and you could sell for .
    $844,100
    2% more
    +$16,882
    With Zillow Showcase(estimated)
    $860,982