Skip main navigation
Sold for $665,000
  • $665,000

    47 Cottonwood Trl, Leasburg, NC 27291

    3beds
    2,240sqft
    Single Family Residence, Residential
    Built in 1977
    1 Acres Lot
    $668,700 Zestimate®
    $297/sqft
    $2,399 Estimated rent

    Home value

    $668,700

    Estimated sales range

    Not available

    $2,399/mo

    Zestimate® history
    Loading
    Loading...

    Owner options

    List your home for rent

    $2,399/mo

    Rent Zestimate®

    Find your next renter with Zillow Rental Manager. Plus, with online applications, you can quickly screen prospective tenants – for free.

    Learn more

    $2,399/mo

    Rent Zestimate®

    Refinance and save

    $4,497/mo

    Est. payment

    Refinancing to a lower rate could help reduce your monthly payments and save thousands over the life of the loan.

    See today's rates

    $4,497/mo

    Est. payment

    Explore your selling options

    Work with a Zillow partner agent

    Leverage their expertise and Zillow's premium Showcase listings to get your home seen by more buyers.

    Get started

    List with your own agent

    Get your home in front of millions of buyers by listing it on Zillow.

    Learn how to do it

    Sell it yourself

    Take full control of how buyers see your home on Zillow by listing For Sale by Owner (FSBO).

    List your home

    What's special

    Hot tubPicturesque lake viewsExpansive wraparound porchCozy bonus living spaceFamily roomSpa-inspired bathGas range
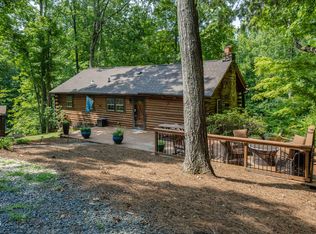
    Welcome to 47 Cottonwood Trail — a beautifully updated and fully furnished 3-bedroom, 3-bath lakefront retreat on stunning Hyco Lake. Step inside to find a modern kitchen with abundant cabinetry, sleek stainless steel appliances including a gas range, and a spacious island with counter seating — perfect for gathering and entertaining. The entire second floor is dedicated to the luxurious primary suite, featuring a spa-inspired bath and a walk-in closet with custom built-ins. Relax and unwind in the family room in front of the fireplace or enjoy the outdoors on the expansive wraparound porch while soaking in picturesque lake views. The lower level offers a cozy bonus living space with a fireplace and walk-out access to a patio complete with a hot tub. Just a few steps away, enjoy lakeside evenings by the firepit or head down to the private boathouse with a single slip and boat lift. This is the turnkey lake lifestyle you've been waiting for.

    Zillow last checked:

    Listing updated:

    Listed by:

    Jenny Barber 919-624-9532,

    Allen Tate / Durham

    Bought with:

    Susan Crawford, 219941

    Epique Inc.

    Source: Doorify MLS,MLS#: 10102166MLS Logo

    Facts & features

    Interior

    Bedrooms & bathrooms
    • Bedrooms: 3
    • Bathrooms: 3
    • Full bathrooms: 3
    Heating
    • Forced Air
    Cooling
    • Central Air
    Appliances
    • Included: Dishwasher, Dryer, Free-Standing Range, Microwave, Refrigerator, Stainless Steel Appliance(s), Washer
    • Laundry: Upper Level
    Features
    • Ceiling Fan(s), Double Vanity, Granite Counters, Kitchen Island, Open Floorplan, Separate Shower, Walk-In Closet(s), Walk-In Shower
    • Flooring: Hardwood
    • Basement: Daylight, Exterior Entry, Finished, Interior Entry, Storage Space, Walk-Out Access
    • Number of fireplaces: 2
    • Fireplace features: Basement, Family Room
    Interior area
    • Total structure area: 2,240
    • Total interior livable area: 2,240 sqft
    • Finished area above ground: 1,547
    • Finished area below ground: 693

    Property

    Parking
    • Total spaces: 6
    • Parking features: Asphalt, Circular Driveway
    • Uncovered spaces: 6
    Features
    • Levels: Two
    • Stories: 2
    • Patio & porch: Deck, Patio, Wrap Around
    • Exterior features: Boat Slip, Dock, Fire Pit
    • Has spa: Yes
    • Spa features: Above Ground, Heated, Private
    • Has view: Yes
    • View description: Lake
    • Has water view: Yes
    • Water view: Lake
    • Waterfront features: Lake, Lake Front
    • Body of water: Hyco Lake
    Lot
    • Size: 1 Acres
    Details
    • Parcel number: A15 87
    • Special conditions: Standard

    Construction

    Type & style
    • Home type: SingleFamily
    • Architectural style: Traditional, Transitional
    • Property subtype: Single Family Residence, Residential
    Materials
    • HardiPlank Type, Wood Siding
    • Foundation: Block, Brick/Mortar
    • Roof: Shingle
    Condition
    • New construction: No
    • Year built: 1977

    Utilities & green energy

    • Sewer: Private Sewer
    • Water: Private, Well

    Community & HOA

    Community
    • Subdivision: Hickory Ridge
    HOA
    • Has HOA: Yes
    • Services included: Road Maintenance
    • HOA fee: $500 annually
    • Additional fee info: Second HOA Fee $151.15 Annually
    Location
    • Region: Leasburg

    Financial & listing details

    • Price per square foot: $297/sqft
    • Tax assessed value: $633,515
    • Annual tax amount: $3,419
    • Date on market: 6/10/2025
    • Road surface type: Asphalt

    Price history

    DateEventPrice
    8/27/2025Sold$665,000-1.5%$297/sqft
    Source: Doorify MLS #10102166 Report a problem
    7/28/2025Pending sale$675,000$301/sqft
    Source: Doorify MLS #10102166 Report a problem
    6/10/2025Listed for sale$675,000-2.9%$301/sqft
    Source: Doorify MLS #10102166 Report a problem
    4/16/2025Listing removed$695,000$310/sqft
    Source: Doorify MLS #10052660 Report a problem
    12/11/2024Listed for sale$695,000$310/sqft
    Source: Doorify MLS #10052660 Report a problem
    11/23/2024Pending sale$695,000$310/sqft
    Source: Doorify MLS #10052660 Report a problem
    9/13/2024Listed for sale$695,000+46.3%$310/sqft
    Source: Doorify MLS #10052660 Report a problem
    7/31/2019Sold$475,000-4.8%$212/sqft
    Source: Doorify MLS #2253237 Report a problem
    6/21/2019Pending sale$499,000$223/sqft
    Source: RE/MAX Premier Realty #2253237 Report a problem
    4/3/2019Listed for sale$499,000+33.1%$223/sqft
    Source: Owner Report a problem
    10/9/2014Sold$375,000-16.7%$167/sqft
    Source: Doorify MLS #1965160 Report a problem
    4/27/2006Sold$450,000+36.4%$201/sqft
    Source: Public Record Report a problem
    3/3/2005Sold$330,000$147/sqft
    Source: Public Record Report a problem

    Public tax history

    YearProperty taxesTax assessment
    2025$4,251 +24.3%$633,515 +43.4%
    2024$3,419 $441,868
    2023$3,419 +0.3%$441,868
    2022$3,408 +3%$441,868
    2021$3,309 +6.7%$441,868 +6.7%
    2020$3,100 $413,954
    2019-- $413,954
    2018-- $413,954
    2017-- $413,954
    2016-- $413,954 +6.3%
    2015$2,904 +2.9%$389,484
    2014$2,823 $389,484 +79.5%
    2012-- $216,991
    2011$1,615 $216,991
    2010-- $216,991
    Find assessor info on the county website

    Neighborhood: 27291

    Nearby schools

    GreatSchools rating
    Schools provided by the listing agent
    • Elementary: Person - Woodland
    • Middle: Person - Northern
    • High: Person - Person

    Source: Doorify MLS. This data may not be complete. We recommend contacting the local school district to confirm school assignments for this home.

    Get pre-qualified for a loan
    At Zillow Home Loans, we can pre-qualify you in as little as 5 minutes with no impact to your credit score.

    An equal housing lender. NMLS #10287.