WELCOME ALL AGES! Brand New 2024 Skyline Model Located in Countryside Estates. This Community is 3rd Generation, Family -Owned & Operated, in a Rural, Country Setting, Close to Amenities! Resident Homeowners Enjoy A Peaceful, Safe & Pleasant Place to Call Home! Providing an Alternative-Style Housing...as well as...Promoting Dignity & Security Which Are Primary Goals of this Community! You Will Love the Spacious, Open Floorplan for Living & Dining, Plus 2 Bedrooms & 1 Bath.... All Surrounded by Premium Upgrades Throughout! A Favorite Feature is the Front Porch, Perfect for Relaxing "Outdoors" Or Entertaining! Central Air, Stainless Steel Appliances, Kitchen Peninsula, Low E Windows, & Premium Insulated Skirting! Nothing to Do But Move In!! Schedule your Appointment TODAY, to visit this Amazing Home! Park Approval Fee $50. Well & Septic & Scavenger Included in Monthly Fee! Countryside Estates is An Approved Community for Mobile Home Loans w/ Illinois lender!
Closed
$128,500
47 Countryside Estates Dr, Sandwich, IL 60548
2beds
--sqft
Manufactured Home, Single Family Residence
Built in 2024
1 Square Feet Lot
$116,000 Zestimate®
$--/sqft
$971 Estimated rent
Home value
$116,000
$95,000 - $143,000
$971/mo
Zestimate® history
Owner options
List your home for rent
$971/mo
Rent Zestimate®
Find your next renter with Zillow Rental Manager. Plus, with online applications, you can quickly screen prospective tenants – for free.
$971/mo
Rent Zestimate®
Refinance and save
$987/mo
Est. payment
Refinancing to a lower rate could help reduce your monthly payments and save thousands over the life of the loan.
$987/mo
Est. payment
Explore your selling options
Work with a Zillow partner agent
Leverage their expertise and Zillow's premium Showcase listings to get your home seen by more buyers.
Get startedList with your own agent
Get your home in front of millions of buyers by listing it on Zillow.
Learn how to do itSell it yourself
Take full control of how buyers see your home on Zillow by listing For Sale by Owner (FSBO).
List your homeWhat's special
Zillow last checked:
Listing updated:
Listed by:
Lauralee McElroy 630-669-8806,
Heartway Real Estate LLC
Bought with:
Lauralee McElroy
Heartway Real Estate LLC
Source: MRED as distributed by MLS GRID,MLS#: 12082678
Facts & features
Interior
Bedrooms & bathrooms
- Bedrooms: 2
- Bathrooms: 1
- Full bathrooms: 1
Rooms
- Room types: Screened Porch
Primary bedroom
- Features: Flooring (Vinyl)
- Area: 154 Square Feet
- Dimensions: 14X11
Bedroom 2
- Features: Flooring (Vinyl)
- Area: 99 Square Feet
- Dimensions: 11X9
Kitchen
- Features: Kitchen (Eating Area-Table Space), Flooring (Vinyl)
- Area: 210 Square Feet
- Dimensions: 15X14
Laundry
- Features: Flooring (Vinyl)
- Level: Main
Living room
- Features: Flooring (Vinyl)
- Area: 210 Square Feet
- Dimensions: 15X14
Heating
- Natural Gas, Forced Air
Cooling
- Central Air
Appliances
- Included: Range, Microwave, Dishwasher, Refrigerator, Stainless Steel Appliance(s)
- Laundry: In Unit
Property
Parking
- Total spaces: 2
- Parking features: On Site
Accessibility
- Accessibility features: No Disability Access
Features
- Park: Countryside Estate
Lot
- Size: 1 Square Feet
- Dimensions: 1X1
Details
- Parcel number: 1630241523
- Special conditions: None
Construction
Type & style
- Home type: MobileManufactured
- Property subtype: Manufactured Home, Single Family Residence
Materials
- Vinyl Siding
Condition
- New Construction
- New construction: Yes
- Year built: 2024
Details
- Builder model: ARLINGTON P913
Utilities & green energy
- Sewer: Septic Tank
- Water: Well
Community & HOA
Location
- Region: Sandwich
Financial & listing details
- Date on market: 6/12/2024
- Listing terms: Cash
- Inclusions: Mobile Home
- Ownership: Fee Simple
Price history
| Date | Event | Price |
|---|---|---|
| 7/31/2024 | Sold | $128,500 |
Source:  MRED as distributed by MLS GRID #12082678 Report a problem MRED as distributed by MLS GRID #12082678 Report a problem | ||
| 7/12/2024 | Contingent | $128,500 |
Source: MRED as distributed by MLS GRID #12082678 Report a problem | ||
| 6/12/2024 | Listed for sale | $128,500 |
Source: MRED as distributed by MLS GRID #12082678 Report a problem | ||
Public tax history
Tax history is unavailable.
Neighborhood: 60548
Nearby homes
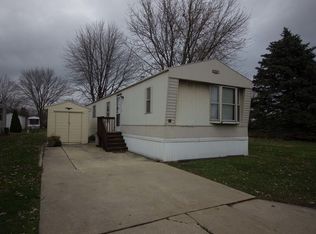
- $61,5003 bd2 ba-- sqft47 Countryside Est, Sandwich, IL 60548Off Market
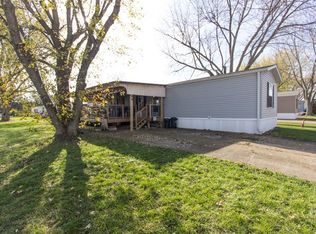
- $84,1003 bd2 ba1.2k sqft46 Countryside Est, Sandwich, IL 60548Off Market
- $---- bd-- ba-- sqft49 Countryside Est, Sandwich, IL 60548Off Market
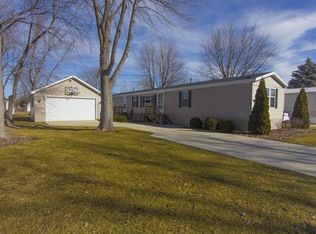
- $88,4003 bd2 ba-- sqft48 Countryside Est, Sandwich, IL 60548Off Market
- $--3 bd2 ba-- sqft50 Countryside Est, Sandwich, IL 60548Off Market
- $---- bd-- ba-- sqft54 Countryside Est, Sandwich, IL 60548Off Market
- $--3 bd2 ba-- sqft52 Countryside Est, Sandwich, IL 60548Off Market
- $81,0002 bd2 ba-- sqft58 Countryside Est, Sandwich, IL 60548Off Market
- $--2 bd1 ba970 sqft55 Countryside Est, Sandwich, IL 60548Off Market
Nearby schools
GreatSchools rating
- 10/10Lynn G Haskin Elementary SchoolGrades: PK-3Distance: 2.3 mi
- 5/10Sandwich Middle SchoolGrades: 6-8Distance: 2.3 mi
- 5/10Sandwich Community High SchoolGrades: 9-12Distance: 2.5 mi
Schools provided by the listing agent
- District: 430
Source: MRED as distributed by MLS GRID. This data may not be complete. We recommend contacting the local school district to confirm school assignments for this home.
Get a cash offer in 3 minutes
Find out how much your home could sell for in as little as 3 minutes with a no-obligation cash offer.
Estimated market value
$116,000
Get a cash offer in 3 minutes
Find out how much your home could sell for in as little as 3 minutes with a no-obligation cash offer.
Estimated market value
$116,000
- Illinois
- La Salle County
- Sandwich
- 60548
- 47 Countryside Estates Dr
Nearby cities
Nearby zip codes
Other Sandwich Topics
