WATERFRONT SANCTUARY ON BASS RIVERSited directly on the beautiful Bass River, this one-of-a-kind waterfront home offers peace, privacy, and endless enjoyment. Lovingly maintained over time by its original owner, the home is well-built and thoughtfully designed with solid craftsmanship and timeless design. The open layout spans three levels, featuring sweeping river views, a private dock, and generous living spaces with a timeless design and understated elegance.The main level showcases a dramatic great room with cathedral ceilings, wood floors, and a gas fireplace, along with a spacious primary suite offering double closets and tranquil water views. The open kitchen includes a breakfast bar, butler's pantry, laundry area, and half bath. A large deck invites seamless indoor-outdoor living and entertaining. Upstairs are three well-separated bedrooms, while the walk-out lower level includes an entertainment room with gas fireplace, bar, and direct access to the yard and riverfront. With a new roof (2022) and updated HVAC (2024), the home is in excellent condition and move-in ready--offering a classic coastal waterfront lifestyle with the opportunity to personalize over time.
Sold for $1,875,000
$1,875,000
47 Cove View Drive, South Yarmouth, MA 02664
4beds
4,717sqft
Single Family Residence
Built in 2000
0.68 Acres Lot
$1,878,400 Zestimate®
$397/sqft
$7,052 Estimated rent
Home value
$1,878,400
$1.69M - $2.09M
$7,052/mo
Zestimate® history
Owner options
List your home for rent
$7,052/mo
Rent Zestimate®
Find your next renter with Zillow Rental Manager. Plus, with online applications, you can quickly screen prospective tenants – for free.
$7,052/mo
Rent Zestimate®
Refinance and save
$11,467/mo
Est. payment
Refinancing to a lower rate could help reduce your monthly payments and save thousands over the life of the loan.
$11,467/mo
Est. payment
Explore your selling options
Work with a Zillow partner agent
Leverage their expertise and Zillow's premium Showcase listings to get your home seen by more buyers.
Get startedList with your own agent
Get your home in front of millions of buyers by listing it on Zillow.
Learn how to do itSell it yourself
Take full control of how buyers see your home on Zillow by listing For Sale by Owner (FSBO).
List your homeWhat's special
Gas fireplaceGenerous deckEntertainment roomOpen kitchenBreakfast barCathedral ceilingsDramatic great room
Zillow last checked:
Listing updated:
Listed by:
Chris Rhinesmith 617-967-0987,
Compass Massachusetts, LLC
Bought with:
Chris Rhinesmith, 9060930
Compass Massachusetts, LLC
Source: CCIMLS,MLS#: 22502372
Facts & features
Interior
Bedrooms & bathrooms
- Bedrooms: 4
- Bathrooms: 6
- Full bathrooms: 5
- 1/2 bathrooms: 1
Primary bedroom
- Description: Flooring: Wood
- Features: Closet, Ceiling Fan(s)
- Level: First
- Area: 255.31
- Dimensions: 17.92 x 14.25
Bedroom 2
- Description: Flooring: Carpet
- Features: Bedroom 2, Ceiling Fan(s), Closet, Private Full Bath
- Level: Second
- Length: 18.92
Bedroom 3
- Description: Flooring: Carpet
- Features: Bedroom 3, Shared Full Bath, Closet
- Level: Second
- Width: 15.25
Bedroom 4
- Description: Flooring: Carpet
- Features: Bedroom 4, Shared Full Bath, Closet
- Level: Second
- Area: 213.39
- Dimensions: 15.33 x 13.92
Primary bathroom
- Features: Private Full Bath
Dining room
- Description: Flooring: Wood
- Features: Dining Room
- Level: First
- Area: 137.72
- Dimensions: 12.33 x 11.17
Kitchen
- Description: Flooring: Wood,Stove(s): Electric
- Features: Kitchen, Shared Half Bath, View, Breakfast Bar, Pantry
- Level: First
- Width: 12.17
Living room
- Description: Countertop(s): Granite,Flooring: Wood,Door(s): Sliding
- Features: Dining Area, Living Room, View, Ceiling Fan(s)
- Level: First
- Area: 297.12
- Dimensions: 17.92 x 16.58
Heating
- Has Heating (Unspecified Type)
Cooling
- Central Air
Appliances
- Included: Dishwasher, Wine Cooler, Washer, Security System, Refrigerator, Electric Range, Gas Water Heater
- Laundry: Laundry Room, First Floor
Features
- Recessed Lighting, Pantry
- Flooring: Vinyl, Carpet, Wood
- Doors: Sliding Doors
- Basement: Interior Entry,Full
- Has fireplace: No
Interior area
- Total structure area: 4,717
- Total interior livable area: 4,717 sqft
Property
Parking
- Total spaces: 2
- Parking features: Garage - Attached, Open
- Attached garage spaces: 2
- Has uncovered spaces: Yes
Features
- Stories: 3
- Patio & porch: Deck
- Has view: Yes
- Has water view: Yes
- Water view: Rivers
- On waterfront: Yes
- Body of water: Bass River
Lot
- Size: 0.68 Acres
- Features: Cleared
Details
- Parcel number: 91202
- Zoning: Residential
- Special conditions: None
Construction
Type & style
- Home type: SingleFamily
- Architectural style: Contemporary
- Property subtype: Single Family Residence
Materials
- Clapboard, Shingle Siding
- Foundation: Concrete Perimeter, Poured
- Roof: Asphalt, Pitched
Condition
- Actual
- New construction: No
- Year built: 2000
Utilities & green energy
- Sewer: Septic Tank
Community & HOA
HOA
- Has HOA: Yes
- Amenities included: Landscaping
- HOA fee: $150 annually
Location
- Region: South Yarmouth
Financial & listing details
- Price per square foot: $397/sqft
- Tax assessed value: $2,537,900
- Annual tax amount: $17,968
- Date on market: 5/19/2025
- Cumulative days on market: 77 days
- Listing terms: Conventional
- Road surface type: Paved
Price history
| Date | Event | Price |
|---|---|---|
| 10/2/2025 | Sold | $1,875,000-6%$397/sqft |
Source:  CCIMLS #22502372 Report a problem CCIMLS #22502372 Report a problem | ||
| 8/5/2025 | Pending sale | $1,995,000$423/sqft |
Source: CCIMLS #22502372 Report a problem | ||
| 6/17/2025 | Price change | $1,995,000-20%$423/sqft |
Source: MLS PIN #73377150 Report a problem | ||
| 5/19/2025 | Listed for sale | $2,495,000+151.2%$529/sqft |
Source: CCIMLS #22502372 Report a problem | ||
| 3/27/2002 | Sold | $993,100+390.4%$211/sqft |
Source: Public Record Report a problem | ||
| 8/6/1999 | Sold | $202,500$43/sqft |
Source: Public Record Report a problem | ||
Public tax history
| Year | Property taxes | Tax assessment |
|---|---|---|
| 2025 | $17,968 +7% | $2,537,900 +11.6% |
| 2024 | $16,787 +0.2% | $2,274,700 +10.2% |
| 2023 | $16,747 +26.8% | $2,065,000 +49.5% |
| 2022 | $13,209 | $1,381,700 |
| 2021 | $13,209 +1.8% | $1,381,700 +6.5% |
| 2020 | $12,979 +2.9% | $1,297,900 +3.9% |
| 2019 | $12,613 +1% | $1,248,800 +2.8% |
| 2018 | $12,494 +2.7% | $1,214,200 |
| 2017 | $12,166 +0.4% | $1,214,200 |
| 2016 | $12,118 -9% | $1,214,200 -8.4% |
| 2015 | $13,311 +3.7% | $1,325,800 +5.3% |
| 2014 | $12,832 +1.6% | $1,259,300 -1.5% |
| 2013 | $12,630 +6.3% | $1,278,300 +0.4% |
| 2012 | $11,881 +1.6% | $1,273,400 -6% |
| 2011 | $11,699 +5.2% | $1,354,100 -6% |
| 2010 | $11,121 +6.4% | $1,440,500 -7.2% |
| 2009 | $10,448 +8% | $1,552,400 |
| 2008 | $9,671 +4.1% | $1,552,400 -1.5% |
| 2007 | $9,287 +3% | $1,576,700 +3.7% |
| 2006 | $9,016 +5% | $1,520,400 +21.2% |
| 2005 | $8,584 -38.3% | $1,254,900 |
| 2004 | $13,904 | $1,254,900 |
| 2003 | $13,904 +280.7% | $1,254,900 +269.7% |
| 2001 | $3,652 | $339,400 |
Find assessor info on the county website
Neighborhood: South Yarmouth
Nearby homes
- $2,388,9004 bd5 ba3.5k sqft43 Coveview Dr, South Yarmouth, MA 02664Off Market
- $1,792,1003 bd3 ba2.8k sqft53 Coveview Dr, South Yarmouth, MA 02664Off Market
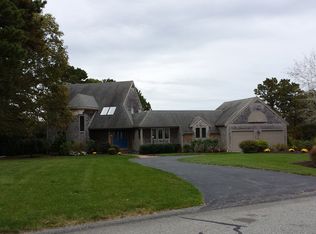
- $1,199,8004 bd4 ba2.6k sqft48 Coveview Dr, South Yarmouth, MA 02664Off Market
- $1,576,0004 bd4 ba2.9k sqft6 Fairwind Cir, South Yarmouth, MA 02664Off Market

- $2,679,5005 bd4 ba5.8k sqft59 Coveview Dr, South Yarmouth, MA 02664Off Market
- $1,245,7003 bd4 ba2.2k sqft58 Coveview Dr, South Yarmouth, MA 02664Off Market
- $832,700-- bd-- ba22k sqft7 Fairwind Cir, SOUTH YARMOUTH, MA 02664Off Market
- $1,166,9003 bd3 ba2.4k sqft36 Coveview Dr, South Yarmouth, MA 02664Off Market
Nearby schools
GreatSchools rating
- 7/10Station Avenue Elementary SchoolGrades: K-3Distance: 1.4 mi
- 4/10Dennis-Yarmouth Regional High SchoolGrades: 8-12Distance: 1.3 mi
- 6/10Dennis-Yarmouth Middle SchoolGrades: 6-7Distance: 1.4 mi
Schools provided by the listing agent
- District: Dennis-Yarmouth
Source: CCIMLS. This data may not be complete. We recommend contacting the local school district to confirm school assignments for this home.
Get a cash offer in 3 minutes
Find out how much your home could sell for in as little as 3 minutes with a no-obligation cash offer.
Estimated market value
$1,878,400
Get a cash offer in 3 minutes
Find out how much your home could sell for in as little as 3 minutes with a no-obligation cash offer.
Estimated market value
$1,878,400
- Massachusetts
- Barnstable County
- Yarmouth
- 02664
- South Yarmouth
- 47 Cove View Drive
Nearby cities
Nearby neighborhoods
Nearby zip codes
Other Yarmouth Topics
