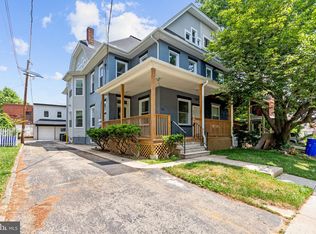
**Back on the Market After Improvements!** Fresh updates make this Woodbury home even better than before! This inviting 3-bedroom, 1.5-bath home offers generous living space, a practical layout, and thoughtful improvements throughout. The kitchen has been refreshed, new ceiling fans have been added to the living and dining rooms, and the 1-year-old water heater offers added peace of mind. Enjoy relaxing on the welcoming front porch, hosting family and friends on the back patio, and the convenience of a private driveway. Whether you're purchasing your first home or simply looking for more space, this home offers comfort, functionality, and a great location with easy access to shopping, dining, parks, and major commuter routes. Come see what's new and discover why this Woodbury home is worth a second look. Schedule your private showing today!
For sale
$265,000
47 Curtis Ave, Woodbury, NJ 08096
3beds
1,672sqft
Single Family Residence
Built in 1897
3,344 Square Feet Lot
$263,000 Zestimate®
$158/sqft
$-- HOA
What's special
Welcoming front porchPrivate drivewayGenerous living spaceThoughtful improvements throughoutPractical layout
- 60 days
- 535
- 30
Zillow last checked:
Listing updated:
Listed by:
Kaylin Williams 856-821-2740,
Prestige Realty Group LLC
Source: Bright MLS,MLS#: NJGL2075586
Facts & features
Interior
Bedrooms & bathrooms
- Bedrooms: 3
- Bathrooms: 2
- Full bathrooms: 1
- 1/2 bathrooms: 1
- Main level bathrooms: 1
Rooms
- Room types: Living Room, Dining Room, Bedroom 2, Kitchen, Bedroom 1, Bathroom 3
Bedroom 1
- Level: Upper
- Area: 196 Square Feet
- Dimensions: 14 X 14
Bedroom 2
- Level: Upper
- Area: 168 Square Feet
- Dimensions: 12 X 14
Bathroom 3
- Level: Upper
- Area: 144 Square Feet
- Dimensions: 12 X 12
Dining room
- Level: Main
- Area: 168 Square Feet
- Dimensions: 12 X 14
Kitchen
- Level: Main
- Area: 192 Square Feet
- Dimensions: 12 X 16
Living room
- Level: Main
- Area: 168 Square Feet
- Dimensions: 12 X 14
Heating
- Forced Air, Oil
Cooling
- Central Air
Appliances
- Included: Built-In Range, Refrigerator, Cooktop, Water Heater
- Laundry: Hookup, Main Level
Features
- Ceiling Fan(s), Eat-in Kitchen
- Flooring: Hardwood
- Basement: Walk-Out Access
- Has fireplace: No
Interior area
- Total structure area: 1,672
- Total interior livable area: 1,672 sqft
- Finished area above ground: 1,672
- Finished area below ground: 0
Property
Parking
- Total spaces: 1
- Parking features: Other, Driveway, Detached
- Garage spaces: 1
- Has uncovered spaces: Yes
Accessibility
- Accessibility features: None
Features
- Levels: Two
- Stories: 2
- Patio & porch: Deck, Porch
- Exterior features: Sidewalks
- Pool features: None
Lot
- Size: 3,344 Square Feet
- Dimensions: 38.00 x 88.00
Details
- Additional structures: Above Grade, Below Grade
- Parcel number: 220011900016
- Zoning: RESIDENTIAL
- Special conditions: Standard
Construction
Type & style
- Home type: SingleFamily
- Architectural style: Colonial
- Property subtype: Single Family Residence
- Attached to another structure: Yes
Materials
- Brick
- Foundation: Block
- Roof: Shingle
Condition
- New construction: No
- Year built: 1897
Utilities & green energy
- Sewer: Public Sewer
- Water: Public
- Utilities for property: Cable Connected, Electricity Available, Phone Available
Community & HOA
Community
- Subdivision: None Available
HOA
- Has HOA: No
Location
- Region: Woodbury
- Municipality: WOODBURY CITY
Financial & listing details
- Price per square foot: $158/sqft
- Tax assessed value: $101,900
- Annual tax amount: $4,957
- Date on market: 7/8/2026
- Listing agreement: Exclusive Agency
- Listing terms: Conventional,Cash,FHA,Private Financing Available,VA Loan
- Inclusions: All Appliances As-is Condition.
- Exclusions: Seller's Personal Property
- Ownership: Fee Simple
Estimated market value
$263,000
$250,000 - $276,000
$2,255/mo
Price history
| Date | Event | Price |
|---|---|---|
| 7/8/2026 | Listed for sale | $265,000+3.9%$158/sqft |
Source:  Bright MLS #NJGL2075586 Report a problem Bright MLS #NJGL2075586 Report a problem | ||
| 3/29/2026 | Listing removed | $254,999$153/sqft |
Source: Bright MLS #NJGL2068334 Report a problem | ||
| 2/28/2026 | Listed for sale | $254,999$153/sqft |
Source: Bright MLS #NJGL2068334 Report a problem | ||
| 2/13/2026 | Contingent | $254,999$153/sqft |
Source: Bright MLS #NJGL2068334 Report a problem | ||
| 1/30/2026 | Listed for sale | $254,999+21.4%$153/sqft |
Source: Bright MLS #NJGL2068334 Report a problem | ||
| 3/14/2024 | Listing removed | -- |
Source: Bright MLS #NJGL2038352 Report a problem | ||
| 3/13/2024 | Price change | $210,000+5%$126/sqft |
Source: Bright MLS #NJGL2038352 Report a problem | ||
| 2/17/2024 | Listed for sale | $200,000$120/sqft |
Source: Bright MLS #NJGL2038352 Report a problem | ||
| 2/8/2024 | Pending sale | $200,000$120/sqft |
Source: Bright MLS #NJGL2038352 Report a problem | ||
| 2/5/2024 | Contingent | $200,000$120/sqft |
Source: Bright MLS #NJGL2038352 Report a problem | ||
| 2/2/2024 | Listed for sale | $200,000+34.7%$120/sqft |
Source: Bright MLS #NJGL2038352 Report a problem | ||
| 11/17/2023 | Sold | $148,500-3.9%$89/sqft |
Source: Bright MLS #NJGL2035250 Report a problem | ||
| 11/8/2023 | Pending sale | $154,500+14.4%$92/sqft |
Source: Bright MLS #NJGL2035250 Report a problem | ||
| 10/23/2023 | Listed for sale | $135,000+255.3%$81/sqft |
Source: Bright MLS #NJGL2035250 Report a problem | ||
| 11/28/2017 | Sold | $38,000-19.1%$23/sqft |
Source: Public Record Report a problem | ||
| 3/30/2015 | Listing removed | $47,000$28/sqft |
Source: CENTURY 21 Hughes-Riggs Realty, Inc #6171807 Report a problem | ||
| 3/1/2015 | Listed for sale | $47,000$28/sqft |
Source: CENTURY 21 Hughes-Riggs Realty, Inc #6171807 Report a problem | ||
| 12/29/2014 | Listing removed | $47,000$28/sqft |
Source: CENTURY 21 Hughes-Riggs Realty, Inc #6171807 Report a problem | ||
| 10/21/2014 | Price change | $47,000-37.3%$28/sqft |
Source: CENTURY 21 Hughes-Riggs Realty, Inc #6171807 Report a problem | ||
| 5/10/2014 | Price change | $75,000-6.3%$45/sqft |
Source: CENTURY 21 Hughes-Riggs Realty, Inc #6171807 Report a problem | ||
| 3/11/2014 | Price change | $80,000-5.9%$48/sqft |
Source: CENTURY 21 Hughes-Riggs Realty, Inc #6171807 Report a problem | ||
| 8/14/2013 | Price change | $85,000-5.6%$51/sqft |
Source: CENTURY 21 Hughes-Riggs Realty, Inc #6171807 Report a problem | ||
| 5/7/2013 | Price change | $90,000-3.2%$54/sqft |
Source: CENTURY 21 Hughes-Riggs Realty, Inc #6171807 Report a problem | ||
| 4/9/2013 | Price change | $93,000-2.1%$56/sqft |
Source: CENTURY 21 Hughes-Riggs Realty, Inc #6171807 Report a problem | ||
| 2/19/2013 | Listed for sale | $95,000+36.7%$57/sqft |
Source: Century 21 Hughes-Riggs Realty, Inc. #6171807 Report a problem | ||
| 8/15/2001 | Sold | $69,500$42/sqft |
Source: Public Record Report a problem | ||
Public tax history
| Year | Property taxes | Tax assessment |
|---|---|---|
| 2025 | $4,902 | $101,900 |
| 2024 | $4,902 +3.7% | $101,900 |
| 2023 | $4,728 +1.8% | $101,900 |
| 2022 | $4,645 +1.3% | $101,900 |
| 2021 | $4,583 +9.9% | $101,900 +16.6% |
| 2020 | $4,171 +2.4% | $87,400 |
| 2019 | $4,074 | $87,400 -15.5% |
| 2018 | $4,074 -12.9% | $103,400 |
| 2017 | $4,677 +1.7% | $103,400 |
| 2016 | $4,600 +1.6% | $103,400 |
| 2015 | $4,528 +1.4% | $103,400 |
| 2014 | $4,464 +5% | $103,400 |
| 2013 | $4,252 -17.3% | $103,400 |
| 2012 | $5,142 +3.7% | $103,400 +33.2% |
| 2011 | $4,959 +1.7% | $77,600 |
| 2010 | $4,879 +0.6% | $77,600 |
| 2009 | $4,851 | $77,600 |
| 2008 | -- | $77,600 |
| 2007 | -- | $77,600 |
| 2006 | -- | $77,600 |
| 2005 | -- | $77,600 |
| 2004 | -- | $77,600 |
| 2003 | -- | $77,600 |
| 2002 | -- | $77,600 |
| 2001 | -- | $77,600 |
Find assessor info on the county website
Monthly payment
Est. payment
Payment breakdown
Explore the cost of this home by adjusting the details. Changes won't be saved.Climate risks
Neighborhood: 08096
Nearby schools

Similar homes
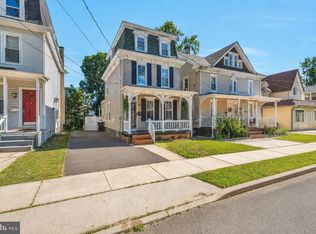
- $295,0003 bd3 ba1.4k sqft64 E Centre St, Woodbury, NJ 08096For Sale
 MLS ID #NJGL2074632, Luke Romano, Romano Realty. Bright MLS
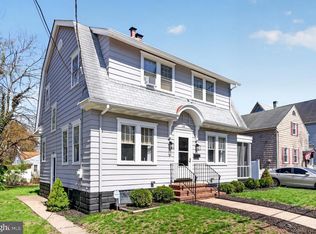
 - $329,9993 bd1 ba1.4k sqft142 High St, Woodbury, NJ 08096For Sale
 MLS ID #NJGL2076264, Liz Fahy, EXP Realty, LLC. Bright MLS
 - $245,0003 bd2 ba1.8k sqft648 Billings Ave, Paulsboro, NJ 08066For Sale
 MLS ID #NJGL2076388, Geraldine Borrell, Jason Mitchell Real Estate New Jersey, LLC. Bright MLS
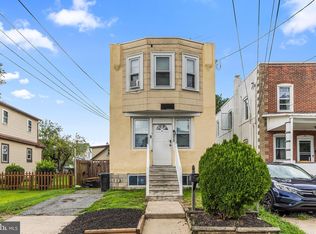
 - $279,9004 bd2 ba1.5k sqft313 Seminole St, Lester, PA 19029For Sale
 MLS ID #PADE2122514, Joanne Pace, CG Realty, LLC. Bright MLS
 - $299,9005 bd2 ba2.1k sqft333 Oak Ave, Sharon Hill, PA 19079For SaleMLS ID #PADE2122266, LeeAnn Sullivan, Real of Pennsylvania. Bright MLS
- $259,0003 bd1 ba1.2k sqft6612 Jackson St, Philadelphia, PA 19135For SaleMLS ID #PAPH2663414, Kevin Joyce, ARC Real Estate. Bright MLS
- $284,9003 bd1 ba1.3k sqft622 Seneca Ave, Norwood, PA 19074For SaleMLS ID #PADE2118768, Mark Barone, CG Realty, LLC. Bright MLS
- $219,9003 bd2 ba1.7k sqft627 Walnut St, Darby, PA 19023For SaleMLS ID #PADE2118812, John Curtis, Keller Williams Main Line. Bright MLS
- $219,0003 bd2 ba1.4k sqft1031 S Ithan St, Philadelphia, PA 19143For SaleMLS ID #PAPH2667392, Adam St. Clair, Redfin Corporation. Bright MLS
- $275,0003 bd1 ba1.2k sqft209 Amosland Rd, Holmes, PA 19043For SaleMLS ID #PADE2117424, Benjamin Wong, BHHS Fox & Roach-Blue Bell. Bright MLS
- $295,0003 bd2 ba1.4k sqft162 W Albemarle Ave, Lansdowne, PA 19050For SaleMLS ID #PADE2119510, WALAA ELABSY, Realty Mark Associates. Bright MLS
- $270,0004 bd4 ba1.7k sqft114 E Parkway Ave, Chester, PA 19013For SaleMLS ID #PADE2103204, Darleen Sawyer, Century 21 Advantage Gold-Castor. Bright MLS
- $260,0003 bd3 ba1.6k sqft228 Bayard Rd, Upper Darby, PA 19082For SaleMLS ID #PADE2121176, HASAN YASIN AMIN, RE/MAX Preferred - Malvern. Bright MLS
- $270,0003 bd1 ba1.4k sqft5011 Copley Rd, Philadelphia, PA 19144For SaleMLS ID #PAPH2652620, I.J. Hines, Compass RE. Bright MLS
- $284,9003 bd1 ba1k sqft100 Linderman Ave, Cherry Hill, NJ 08002For SaleMLS ID #NJCD2121094, David Marcantuno, Keller Williams Hometown. Bright MLS
- $349,9994 bd2 ba1k sqft101 W 5th Ave, Runnemede, NJ 08078For SaleMLS ID #NJCD2123096, Ana Campo, Keller Williams Realty - Cherry Hill. Bright MLS
- $299,9992 bd2 ba982 sqft512 Winton St, Philadelphia, PA 19148For SaleMLS ID #PAPH2663248, Meghan Klauder, RE/MAX One Realty. Bright MLS
- $275,0002 bd1 ba932 sqft137 Sigel St, Philadelphia, PA 19148For SaleMLS ID #PAPH2659308, Ryan McCann, KW Empower. Bright MLS
- $199,9003 bd1 ba1.2k sqft434 Mount Vernon St, Camden, NJ 08103For SaleMLS ID #NJCD2117606, Kat Quarterman, Quarterman Realty Group Inc.. Bright MLS
