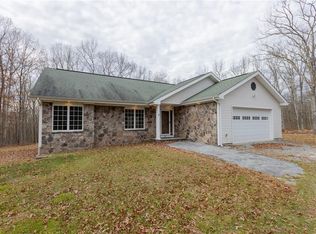
Check out this BRAND NEW stunning 3 BR/2 bath contemporary home on 5 private acres in centrally-located Cochecton. This residence offers a perfect blend of modern design, natural beauty and peaceful living. As you step inside, you're greeted by an open and spacious floorplan, where natural light cascades through large floor-to-ceiling window, accentuating its sleek and stylish features. High ceilings create an airy ambiance, and a cozy LP gas fireplace provides extra warmth in colder months. Chic kitchen boasts granite counters and custom ash walls on the island, playing off the LR wall accent as well. Oak flooring is a lovely contrast. Handmade tiles in kitchen & baths. Primary BR features ensuite bath. The other 2 BRs are equally inviting for family or guests. Laundry room with shelving makes that chore a breeze. Utilities in crawlspace here. Expansive deck runs the length of the house for outdoor relaxing or entertaining. Breezeway to garage! 12 minutes to Narrowsburg or Callicoon. Additional Information: ParkingFeatures:1 Car Detached,
Sold for $600,000
$600,000
47 Cushetunk Drive, Cochecton, NY 12726
3beds
1,780sqft
Single Family Residence, Residential
Built in 2023
5.05 Acres Lot
$642,800 Zestimate®
$337/sqft
$3,020 Estimated rent
Home value
$642,800
$604,000 - $688,000
$3,020/mo
Zestimate® history
Owner options
List your home for rent
$3,020/mo
Rent Zestimate®
Find your next renter with Zillow Rental Manager. Plus, with online applications, you can quickly screen prospective tenants – for free.
$3,020/mo
Rent Zestimate®
Refinance and save
$4,070/mo
Est. payment
Refinancing to a lower rate could help reduce your monthly payments and save thousands over the life of the loan.
$4,070/mo
Est. payment
Explore your selling options
Work with a Zillow partner agent
Leverage their expertise and Zillow's premium Showcase listings to get your home seen by more buyers.
Get startedList with your own agent
Get your home in front of millions of buyers by listing it on Zillow.
Learn how to do itSell it yourself
Take full control of how buyers see your home on Zillow by listing For Sale by Owner (FSBO).
List your homeWhat's special
Cozy lp gas fireplaceModern designCustom ash wallsExpansive deckLaundry roomHigh ceilingsGranite counters
Zillow last checked:
Listing updated:
Listed by:
M. Lynne Freda 845-701-2693,
Matthew J Freda Real Estate 845-887-5640
Bought with:
M. Lynne Freda, 40FR1090042
Matthew J Freda Real Estate
Source: OneKey® MLS as distributed by MLS GRID,MLS#: H6258578
Facts & features
Interior
Bedrooms & bathrooms
- Bedrooms: 3
- Bathrooms: 2
- Full bathrooms: 2
Bedroom 1
- Description: 12x12
- Level: First
Bedroom 2
- Description: 12x12
- Level: First
Other
- Description: 14x12 ensuite bath, closet space, walk out to deck
- Level: First
Dining room
- Description: 16x12 also has island for eat-in & storage
- Level: First
Kitchen
- Description: 16x11 Granite counters, custom tile backsplash, NO APPLIANCES!
- Level: First
Laundry
- Description: 14x5.5 crawl space located here, lots of shelving
- Level: First
Living room
- Description: 16x20 Fireplace, sliders walk out to deck, chic custom ash accent wall
- Level: First
Heating
- Forced Air, Propane
Cooling
- Central Air, Ductless
Appliances
- Included: Gas Water Heater
Features
- Cathedral Ceiling(s), Chandelier, First Floor Bedroom, First Floor Full Bath, Granite Counters, Kitchen Island, Master Downstairs, Primary Bathroom, Open Kitchen
- Flooring: Hardwood
- Windows: Floor to Ceiling Windows, Oversized Windows, Wall of Windows
- Basement: Crawl Space
- Attic: None
- Number of fireplaces: 1
Interior area
- Total structure area: 1,780
- Total interior livable area: 1,780 sqft
Property
Parking
- Total spaces: 1
- Parking features: Detached
Features
- Levels: One
- Stories: 1
- Patio & porch: Deck, Porch
Lot
- Size: 5.05 Acres
- Residential vegetation: Partially Wooded
Details
- Parcel number: 240001800001006046
Construction
Type & style
- Home type: SingleFamily
- Architectural style: Contemporary
- Property subtype: Single Family Residence, Residential
Materials
- Advanced Framing Technique, Blown-In Insulation, Wood Siding
Condition
- Actual
- Year built: 2023
Utilities & green energy
- Sewer: Septic Tank
- Utilities for property: Trash Collection Private
Community & HOA
HOA
- Has HOA: No
Location
- Region: Cochecton
Financial & listing details
- Price per square foot: $337/sqft
- Tax assessed value: $25,500
- Annual tax amount: $1,013
- Date on market: 3/13/2024
- Listing agreement: Exclusive Right To Sell
- Inclusions: Light Fixtures
Price history
| Date | Event | Price |
|---|---|---|
| 5/16/2024 | Sold | $600,000-4.6%$337/sqft |
Source:  OneKey® MLS as distributed by MLS GRID #H6258578 Report a problem OneKey® MLS as distributed by MLS GRID #H6258578 Report a problem | ||
| 4/19/2024 | Pending sale | $629,000$353/sqft |
Source: OneKey® MLS as distributed by MLS GRID #H6258578 Report a problem | ||
| 3/13/2024 | Listed for sale | $629,000$353/sqft |
Source: OneKey® MLS as distributed by MLS GRID #H6258578 Report a problem | ||
| 3/1/2024 | Listing removed | -- |
Source: OneKey® MLS as distributed by MLS GRID #H6258578 Report a problem | ||
| 1/17/2024 | Price change | $629,000-3.1%$353/sqft |
Source: OneKey® MLS as distributed by MLS GRID #H6258578 Report a problem | ||
| 9/21/2023 | Price change | $649,000-1.5%$365/sqft |
Source: OneKey® MLS as distributed by MLS GRID #H6258578 Report a problem | ||
| 7/11/2023 | Listed for sale | $659,000$370/sqft |
Source: OneKey® MLS as distributed by MLS GRID #H6258578 Report a problem | ||
Public tax history
Tax history is unavailable.
Neighborhood: 12726
Nearby homes
- $406,5003 bd1 ba1.7k sqft317 Shortcut Rd, Cochecton, NY 12726Off Market
- $26,708-- bd-- ba-- sqftCushetunk Dr, Cochecton, NY 12726Off Market
- $26,708-- bd-- ba-- sqftCushetunk Dr, Cochecton, NY 12726Off Market
- $425,0003 bd2 ba1.2k sqft269 Cushetunk Dr, Narrowsburg, NY 12764Sold
- $--21.33 AcresLot #72 Cushetunk, Narrowsburg, NY 12764Off Market
- $332,0002 bd1 ba1k sqft323 Cushetunk Dr, Narrowsburg, NY 12764Off Market
- $284,6002 bd1 ba1k sqft323 Cushentunk Dr, Cochecton, NY 12726Off Market
- $440,4002 bd2 ba1.2k sqft261 Cushetunk Dr, Narrowsburg, NY 12764Off Market
- $89,90012 AcresLOT 70 Cushetunk Dr, Cochecton, NY 12726Pending
Nearby schools
GreatSchools rating
- 4/10Sullivan West Elementary SchoolGrades: PK-6Distance: 9.2 mi
- 6/10Sullivan West High School At Lake HuntingtonGrades: 7-12Distance: 2.8 mi
Schools provided by the listing agent
- Elementary: Sullivan West Elementary
- Middle: SULLIVAN WEST HIGH SCHOOL AT LAKE HUNTINGTON
- High: Sullivan West High School
Source: OneKey® MLS as distributed by MLS GRID. This data may not be complete. We recommend contacting the local school district to confirm school assignments for this home.
- New York
- Sullivan County
- Narrowsburg
- 12726
- 47 Cushetunk Drive
Nearby cities
Nearby zip codes
Other Narrowsburg Topics
