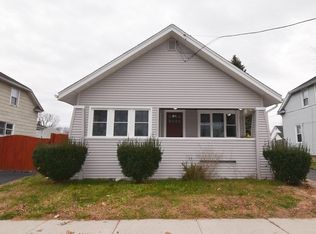
A wonderful home with new roof in 2023, hot water heater in 2018 and a remodeled kitchen and bathrooms, in the most convenient location! Located in the center of all the amenities your: Costco, Walmart, I91, 6 Flags, parks with splash pads, Universities, Bay State! Chicopee has so much to offer like their low tax rate, own affordable electric provider and high speed fiber optic internet. It is also near several private schools that serve K-12 as well as public schools. Come a take a look at the newly renovated country kitchen where you will make your next Thanks Giving dinner in an open space dining area! Featuring a fully enclosed front porch with a nice cushion bench for your next book and coffee. Come see where to put your grill and patio umbrella set for your next picnic in the fully enclose backyard with composite decking. Enjoy your lemonade while the kids/pets play freely in the backyard. *Buyer must do due diligence.
Sold for $294,175
$294,175
47 Davenport St, Chicopee, MA 01013
3beds
1,250sqft
Single Family Residence
Built in 1925
5,000 Square Feet Lot
$309,700 Zestimate®
$235/sqft
$2,201 Estimated rent
Home value
$309,700
$294,000 - $325,000
$2,201/mo
Zestimate® history
Owner options
List your home for rent
$2,201/mo
Rent Zestimate®
Find your next renter with Zillow Rental Manager. Plus, with online applications, you can quickly screen prospective tenants – for free.
$2,201/mo
Rent Zestimate®
Refinance and save
$2,016/mo
Est. payment
Refinancing to a lower rate could help reduce your monthly payments and save thousands over the life of the loan.
$2,016/mo
Est. payment
Explore your selling options
Work with a Zillow partner agent
Leverage their expertise and Zillow's premium Showcase listings to get your home seen by more buyers.
Get startedList with your own agent
Get your home in front of millions of buyers by listing it on Zillow.
Learn how to do itSell it yourself
Take full control of how buyers see your home on Zillow by listing For Sale by Owner (FSBO).
List your homeWhat's special
Zillow last checked:
Listing updated:
Listed by:
Kris Lippi 855-283-0001,
Get Listed Realty, LLC 860-595-2506
Bought with:
Katie Riley
Heritage Homes Real Estate, LLC
Source: MLS PIN,MLS#: 73237615
Facts & features
Interior
Bedrooms & bathrooms
- Bedrooms: 3
- Bathrooms: 2
- Full bathrooms: 1
- 1/2 bathrooms: 1
Primary bedroom
- Features: Ceiling Fan(s), Walk-In Closet(s), Cedar Closet(s), Flooring - Hardwood
- Level: Second
Bedroom 2
- Features: Ceiling Fan(s), Walk-In Closet(s), Flooring - Hardwood
- Level: Second
Bedroom 3
- Features: Ceiling Fan(s), Flooring - Hardwood
- Level: Second
Primary bathroom
- Features: No
Dining room
- Features: Ceiling Fan(s), Flooring - Hardwood, Open Floorplan
- Level: Main,First
Kitchen
- Features: Ceiling Fan(s), Flooring - Vinyl, Countertops - Stone/Granite/Solid, Countertops - Upgraded, Country Kitchen, Exterior Access, Remodeled
- Level: Main,First
Living room
- Features: Flooring - Hardwood, Open Floorplan
- Level: Main,First
Heating
- Natural Gas
Cooling
- Window Unit(s), Whole House Fan
Appliances
- Included: Gas Water Heater, Range, Dishwasher, Disposal, Refrigerator, Range Hood
- Laundry: Electric Dryer Hookup, Washer Hookup
Features
- Flooring: Vinyl, Laminate, Hardwood
- Basement: Full,Walk-Out Access
- Has fireplace: No
Interior area
- Total structure area: 1,250
- Total interior livable area: 1,250 sqft
- Finished area above ground: 875
- Finished area below ground: 375
Property
Parking
- Total spaces: 4
- Parking features: Paved Drive
- Uncovered spaces: 4
Features
- Fencing: Fenced/Enclosed
Lot
- Size: 5,000 Square Feet
- Features: Cleared, Level
Details
- Parcel number: M:0016 P:00055,2495439
- Zoning: 2
Construction
Type & style
- Home type: SingleFamily
- Architectural style: Cape
- Property subtype: Single Family Residence
Materials
- Foundation: Block
Condition
- Year built: 1925
Utilities & green energy
- Sewer: Public Sewer
- Water: Public
- Utilities for property: for Electric Range, for Electric Dryer, Washer Hookup
Community & HOA
Community
- Features: Shopping, Pool, Tennis Court(s), Park, Walk/Jog Trails, Golf, Medical Facility, Bike Path, Highway Access, House of Worship, Private School, Public School, T-Station, University
- Security: Security System
- Subdivision: Chicopee Center (Cabotville)
HOA
- Has HOA: No
Location
- Region: Chicopee
Financial & listing details
- Price per square foot: $235/sqft
- Tax assessed value: $201,300
- Annual tax amount: $2,971
- Date on market: 9/20/2026
- Exclusions: Shed Is Not Included.
Price history
| Date | Event | Price |
|---|---|---|
| 9/29/2025 | Sold | $294,175+3.2%$235/sqft |
Source: MLS PIN #73237615 Report a problem | ||
| 5/14/2024 | Listed for sale | $285,000+206.5%$228/sqft |
Source: MLS PIN #73237615 Report a problem | ||
| 10/24/2018 | Sold | $93,000-3.1%$74/sqft |
Source: Public Record Report a problem | ||
| 12/22/2017 | Sold | $95,940-5.7%$77/sqft |
Source: Public Record Report a problem | ||
| 8/15/2017 | Listed for sale | $101,790-34.3%$81/sqft |
Source: Carrington Real Estate Services, LLC #72212948 Report a problem | ||
| 10/5/2009 | Sold | $155,000-3.1%$124/sqft |
Source: Public Record Report a problem | ||
| 7/31/2009 | Listed for sale | $160,000+32.2%$128/sqft |
Source: ERA M. Connie Laplante Real Estate #70954023 Report a problem | ||
| 5/19/2003 | Sold | $121,000+27.5%$97/sqft |
Source: Public Record Report a problem | ||
| 11/10/1998 | Sold | $94,900-0.1%$76/sqft |
Source: Public Record Report a problem | ||
| 12/21/1987 | Sold | $95,000$76/sqft |
Source: Public Record Report a problem | ||
Public tax history
| Year | Property taxes | Tax assessment |
|---|---|---|
| 2025 | $3,593 +20.9% | $237,000 +17.7% |
| 2024 | $2,971 +6.8% | $201,300 +9.6% |
| 2023 | $2,783 +4.9% | $183,700 +17.6% |
| 2022 | $2,654 +6.1% | $156,200 +10% |
| 2021 | $2,501 +0% | $142,000 +0.4% |
| 2020 | $2,501 +2.6% | $141,500 +4.3% |
| 2019 | $2,437 +3% | $135,700 +5% |
| 2018 | $2,366 +4% | $129,200 -1.7% |
| 2017 | $2,275 +0.6% | $131,400 -1.7% |
| 2016 | $2,261 +0.2% | $133,700 +4% |
| 2015 | $2,256 +77.3% | $128,600 |
| 2014 | $1,273 -37.6% | $128,600 -0.7% |
| 2013 | $2,038 -2.2% | $129,500 -7.2% |
| 2012 | $2,084 +1.8% | $139,600 |
| 2011 | $2,047 +14.9% | $139,600 +6.8% |
| 2010 | $1,781 -5.9% | $130,700 -8.8% |
| 2009 | $1,892 -0.3% | $143,300 -6.6% |
| 2008 | $1,897 -7.6% | $153,500 -4.5% |
| 2007 | $2,052 +11.6% | $160,800 +14.5% |
| 2006 | $1,838 +3.7% | $140,400 +8% |
| 2005 | $1,773 +2.2% | $130,000 +30.7% |
| 2004 | $1,734 +2.8% | $99,500 |
| 2003 | $1,686 +16.7% | $99,500 +14.6% |
| 2000 | $1,445 | $86,800 |
Find assessor info on the county website
Neighborhood: 01013
Nearby homes
- $305,0003 bd2 ba1.3k sqft53 Davenport St, Chicopee, MA 01013Sold

- $291,6002 bd1 ba958 sqft43 Davenport St, Chicopee, MA 01013Off Market
- $256,3003 bd1 ba1.2k sqft57 Davenport St, Chicopee, MA 01013Off Market
- $299,5003 bd2 ba1.2k sqft35 Davenport St, Chicopee, MA 01013Off Market
- $314,0004 bd1 ba1.9k sqft50 Davenport St, Chicopee, MA 01013Off Market
- $269,0003 bd1 ba1.3k sqft68 Rimmon Ave, Chicopee, MA 01013Off Market
- $290,6003 bd1 ba1.3k sqft72 Rimmon Ave, Chicopee, MA 01013Off Market
- $312,8003 bd2 ba1.4k sqft38 Davenport St, Chicopee, MA 01013Off Market
Nearby schools
GreatSchools rating
- 5/10BoweGrades: K-5Distance: 0.7 mi
- 4/10Fairview Middle SchoolGrades: 6-8Distance: 0.9 mi
- 2/10Chicopee High SchoolGrades: 9-12Distance: 1.3 mi
Schools provided by the listing agent
- Elementary: St. Stanislaus
- Middle: Academy Hill
- High: Valley West
Source: MLS PIN. This data may not be complete. We recommend contacting the local school district to confirm school assignments for this home.
Sell for more on Zillow
Get a Zillow Showcase℠ listing at no additional cost and you could sell for .
$309,700
2% more
+$6,194
With Zillow Showcase(estimated)
$315,894
Sell for more on Zillow
Get a Zillow Showcase℠ listing at no additional cost and you could sell for .
$309,700
2% more
+$6,194
With Zillow Showcase(estimated)
$315,894
- Massachusetts
- Hampden County
- Chicopee
- 01013
- 47 Davenport St
