Skip main navigation
Sold for $470,000
  • $470,000

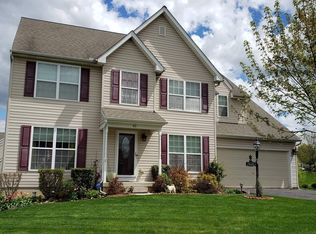
    47 Dawkins Dr, East Earl, PA 17519

    3beds
    3,036sqft
    Single Family Residence
    Built in 2006
    6,970 Square Feet Lot
    $473,400 Zestimate®
    $155/sqft
    $2,776 Estimated rent

    Home value

    $473,400

    $450,000 - $497,000

    $2,776/mo

    Zestimate® history
    Loading
    Loading...

    Owner options

    List your home for rent

    $2,776/mo

    Rent Zestimate®

    Find your next renter with Zillow Rental Manager. Plus, with online applications, you can quickly screen prospective tenants – for free.

    Learn more

    $2,776/mo

    Rent Zestimate®

    Refinance and save

    $3,164/mo

    Est. payment

    Refinancing to a lower rate could help reduce your monthly payments and save thousands over the life of the loan.

    See today's rates

    $3,164/mo

    Est. payment

    Explore your selling options

    Work with a Zillow partner agent

    Leverage their expertise and Zillow's premium Showcase listings to get your home seen by more buyers.

    Get started

    List with your own agent

    Get your home in front of millions of buyers by listing it on Zillow.

    Learn how to do it

    Sell it yourself

    Take full control of how buyers see your home on Zillow by listing For Sale by Owner (FSBO).

    List your home

    What's special

    Beautifully maintained two-story residenceWalk-in closetDual vanities
    THIS SHOULD BE YOUR NEXT HOME! Welcome to a home that has truly been cherished from day one. This beautifully maintained two-story residence, lovingly cared for by its original owners, offers the perfect blend of comfort, functionality, and breathtaking scenery with amazing sunsets. The thoughtfully designed layout features a first-floor owner’s suite, complete with a walk-in closet, private bath with a relaxing soaking tub and dual vanities—your own personal retreat at the end of the day. A convenient first-floor laundry, with washer and dryer included, adds ease to everyday living. At the heart of the home, the open-concept living area invites you in with a cozy gas fireplace accented by a stunning stone surround. The kitchen offers flexibility with a portable island, allowing you to customize your space—whether you prefer to face the kitchen or position it by the expansive window to take in the truly spectacular views of Lancaster County farmland stretching for miles. Large pantry offers plenty of extra storage space. Upstairs, you’ll find two generously sized bedrooms (Bedroom 3 has a walk-in closet) a full bath, and a spacious loft—perfect as a sitting area, home office, library, or playroom tailored to your lifestyle. The finished lower level provides even more living space, ideal for entertaining, movie night, relaxing, or working out, and features an additional cozy gas fireplace for year-round comfort. Step outside to enjoy the incredible setting from the deck or stamped concrete patio—both perfect for soaking in unforgettable sunsets and peaceful countryside views. As spring arrives, the mature landscaping will soon burst into beautiful color, enhancing the home’s already picturesque surroundings. A few of the updates include a new HVAC system (2025), new deck with rails (2022), new toilets (2020), new water heater (2017), new windows (2016, all offering peace of mind for years to come. With walking trails, open spaces, and views you’ll never tire of, this property is more than a home—it’s a lifestyle. Make it your next Home Sweet Home… you’re going to love it here!

    Zillow last checked:

    Listing updated:

    Listed by:

    Cheryl Fuss 717-587-2046,

    RE/MAX Evolved

    Bought with:

    Russell Canouse, RS37672905

    Keller Williams Elite

    Source: Bright MLS,MLS#: PALA2085172MLS Logo

    Facts & features

    Interior

    Bedrooms & bathrooms
    • Bedrooms: 3
    • Bathrooms: 3
    • Full bathrooms: 2
    • 1/2 bathrooms: 1
    • Main level bathrooms: 2
    • Main level bedrooms: 1
    Rooms
    • Room types: Living Room, Primary Bedroom, Bedroom 2, Bedroom 3, Kitchen, Family Room, Den, Laundry, Loft, Storage Room, Bathroom 2, Primary Bathroom, Half Bath
    Primary bedroom
    • Features: Flooring - Carpet, Ceiling Fan(s), Walk-In Closet(s)
    • Level: Main
    • Area: 204 Square Feet
    • Dimensions: 12 X 17
    Bedroom 2
    • Features: Flooring - Carpet, Ceiling Fan(s)
    • Level: Upper
    • Area: 140 Square Feet
    • Dimensions: 10 X 14
    Bedroom 3
    • Features: Flooring - Carpet, Ceiling Fan(s)
    • Level: Upper
    • Area: 180 Square Feet
    • Dimensions: 12 X 15
    Primary bathroom
    • Level: Main
    Bathroom 2
    • Features: Flooring - Vinyl
    • Level: Upper
    Den
    • Features: Flooring - Carpet
    • Level: Main
    • Area: 132 Square Feet
    • Dimensions: 11 X 12
    Family room
    • Features: Flooring - Luxury Vinyl Plank, Fireplace - Gas
    • Level: Lower
    • Area: 812 Square Feet
    • Dimensions: 28 X 29
    Family room
    • Features: Flooring - Carpet, Ceiling Fan(s)
    • Level: Main
    • Area: 168 Square Feet
    • Dimensions: 12 X 14
    Half bath
    • Features: Flooring - Vinyl
    • Level: Main
    Kitchen
    • Features: Recessed Lighting, Flooring - Laminated
    • Level: Main
    • Area: 216 Square Feet
    • Dimensions: 12 X 18
    Laundry
    • Level: Main
    Living room
    • Features: Flooring - Carpet, Ceiling Fan(s)
    • Level: Main
    • Area: 168 Square Feet
    • Dimensions: 12 X 14
    Loft
    • Features: Flooring - Carpet
    • Level: Upper
    • Area: 252 Square Feet
    • Dimensions: 12 X 21
    Storage room
    • Level: Lower
    Heating
    • Heat Pump, Electric, Propane
    Cooling
    • Central Air, Electric
    Appliances
    • Included: Microwave, Built-In Range, Dishwasher, Disposal, Dryer, Washer, Water Heater, Electric Water Heater
    • Laundry: Main Level, Washer In Unit, Dryer In Unit, Laundry Room
    Features
    • Attic/House Fan, Soaking Tub, Bathroom - Tub Shower, Breakfast Area, Ceiling Fan(s), Dining Area, Entry Level Bedroom, Family Room Off Kitchen, Open Floorplan, Eat-in Kitchen, Kitchen Island, Pantry, Primary Bath(s), Recessed Lighting, Walk-In Closet(s), Dry Wall
    • Flooring: Carpet, Vinyl
    • Windows: Replacement
    • Basement: Full,Finished,Heated,Exterior Entry,Sump Pump
    • Number of fireplaces: 2
    • Fireplace features: Gas/Propane
    Interior area
    • Total structure area: 3,512
    • Total interior livable area: 3,036 sqft
    • Finished area above ground: 2,236
    • Finished area below ground: 800

    Property

    Parking
    • Total spaces: 2
    • Parking features: Garage Faces Front, Driveway, Attached
    • Attached garage spaces: 2
    • Has uncovered spaces: Yes
    Accessibility
    • Accessibility features: None
    Features
    • Levels: Two
    • Stories: 2
    • Patio & porch: Deck, Patio
    • Exterior features: Sidewalks, Street Lights
    • Pool features: None
    • Has view: Yes
    • View description: Panoramic, Pasture
    Lot
    • Size: 6,970 Square Feet
    • Features: Rural
    Details
    • Additional structures: Above Grade, Below Grade
    • Parcel number: 2007882300000
    • Zoning: RES
    • Zoning description: RES
    • Special conditions: Standard

    Construction

    Type & style
    • Home type: SingleFamily
    • Architectural style: Traditional
    • Property subtype: Single Family Residence
    Materials
    • Vinyl Siding
    • Foundation: Passive Radon Mitigation
    • Roof: Asphalt
    Condition
    • Very Good
    • New construction: No
    • Year built: 2006

    Utilities & green energy

    • Electric: 200+ Amp Service
    • Sewer: Public Sewer
    • Water: Public

    Community & HOA

    Community
    • Security: Security System, Smoke Detector(s)
    • Subdivision: Cheltenham
    HOA
    • Has HOA: Yes
    • Amenities included: Jogging Path
    • Services included: Common Area Maintenance
    • HOA fee: $125 quarterly
    • HOA name: CHELTENHAM HOA
    Location
    • Region: East Earl
    • Municipality: EAST EARL TWP

    Financial & listing details

    • Price per square foot: $155/sqft
    • Tax assessed value: $250,000
    • Annual tax amount: $4,718
    • Date on market: 3/27/2026
    • Listing agreement: Exclusive Right To Sell
    • Listing terms: Cash,Conventional
    • Inclusions: 2 Refrigerators, Washer, Dryer, Island (other Personal Items Are Available; Ask Cheryl)
    • Ownership: Fee Simple

    Price history

    DateEventPrice
    6/23/2026Sold$470,000-6%$155/sqft
    Source: Bright MLS #PALA2085172 Report a problem
    5/26/2026Pending sale$499,900$165/sqft
    Source: Bright MLS #PALA2085172 Report a problem
    5/14/2026Price change$499,900-2.9%$165/sqft
    Source: Bright MLS #PALA2085172 Report a problem
    4/23/2026Price change$515,000-1.9%$170/sqft
    Source: Bright MLS #PALA2085172 Report a problem
    3/27/2026Listed for sale$524,990+66.7%$173/sqft
    Source: Bright MLS #PALA2085172 Report a problem
    4/20/2006Sold$314,965$104/sqft
    Source: Public Record Report a problem

    Public tax history

    YearProperty taxesTax assessment
    2026$4,718 +3.6%$250,000
    2025$4,552 +1.7%$250,000
    2024$4,477 +1.5%$250,000
    2023$4,413 +1.1%$250,000
    2022$4,365 $250,000
    2021$4,365 +278.7%$250,000
    2020$1,153 $250,000
    Find assessor info on the county website

    Neighborhood: 17519

    Nearby schools

    GreatSchools rating
    Schools provided by the listing agent
    • Middle: Garden Spot M.s.
    • High: Garden Spot
    • District: Eastern Lancaster County

    Source: Bright MLS. This data may not be complete. We recommend contacting the local school district to confirm school assignments for this home.

    Get pre-qualified for a loan
    At Zillow Home Loans, we can pre-qualify you in as little as 5 minutes with no impact to your credit score.

    An equal housing lender. NMLS #10287.

    Sell for more on Zillow
    Get a Zillow Showcase℠ listing at no additional cost and you could sell for .
    $473,400
    2% more
    +$9,468
    With Zillow Showcase(estimated)
    $482,868