Welcome to 47 Dawson Drive in Oromocto West! This well-maintained family home offers four bedrooms and two full bathrooms, providing plenty of space for the whole family. The home features several recent updates, including a new roof, new kitchen countertops, and a new deck in the backyard. A heat pump provides year-round comfort, while the full bar area downstairs offers a great space for entertaining family and friends. Outside, you’ll also find a freshly paved driveway, storage shed, and a pear tree in the front lawn. Located in a family-friendly Oromocto West neighbourhood, this home offers a great combination of comfort, updates, and functionality.
For sale
C$419,900
47 Dawson Dr, Oromocto, NB E2V 4S9
4beds
2,659sqft
SingleFamily
Built in 2007
660 Square Feet Lot
$-- Zestimate®
C$158/sqft
C$-- HOA
What's special
Four bedroomsNew roofNew kitchen countertopsFreshly paved drivewayStorage shed
- 13 hours |
- 5 |
- 1 |
Zillow last checked:
Listing updated:
Listed by:
SARA VINK, Salesperson 169783,
EXIT Realty Advantage Brokerage,
Nathan Vink, Salesperson 220015073,
EXIT Realty Advantage
Source: New Brunswick Real Estate Board,MLS®#: NB145789
Facts & features
Interior
Bedrooms & bathrooms
- Bedrooms: 4
- Bathrooms: 2
- Full bathrooms: 2
Bedroom
- Level: Main
Bedroom
- Level: Main
Bedroom
- Level: Lower
Other
- Level: Main
Other
- Level: Main
Other
- Level: Lower
Bonus room
- Level: Lower
Dining room
- Level: Main
Family room
- Level: Lower
Kitchen
- Level: Main
Laundry
- Level: Lower
Living room
- Level: Main
Heating
- Baseboard, Electric
Cooling
- Electric, Heat Pump - Ductless
Appliances
- Included: Water Heater
- Laundry: Inside
Features
- Air Exchanger
- Flooring: Carpet, Tile, Vinyl
- Basement: Finished
- Has fireplace: No
Interior area
- Total structure area: 2,659
- Total interior livable area: 2,659 sqft
- Finished area above ground: 1,328
Property
Parking
- Total spaces: 2
- Parking features: Asphalt, Width - Double, No Garage
- Uncovered spaces: 2
Features
- Levels: Two
- Has spa: Yes
- Spa features: Bath
Lot
- Size: 660 Square Feet
- Features: Cleared, Landscaped, School(s) Nearby, Under 0.5 Acres
Details
- Parcel number: 60159530
Construction
Type & style
- Home type: SingleFamily
- Architectural style: Split Level
Materials
- Vinyl Siding
- Foundation: Concrete
- Roof: Asphalt
Condition
- Year built: 2007
Utilities & green energy
- Sewer: Municipal
- Water: Municipal
Community & HOA
Location
- Region: Oromocto
Financial & listing details
- Price per square foot: C$158/sqft
- Annual tax amount: C$4,977
- Date on market: 8/12/2026
- Ownership: Freehold
Price history
Price history is unavailable.
Public tax history
Tax history is unavailable.
Climate risks
Neighborhood: E2V
Nearby schools
GreatSchools rating
No schools nearby
We couldn't find any schools near this home.
- C$474,9004 bd2 ba1.9k sqft13 Harris St, Oromocto, NB E2V0A7For Sale

- C$---- bd-- ba-- sqft23 Dawson Dr, Oromocto, NB E2V4S9Off Market
- C$---- bd-- ba-- sqft24 Brizley St, Oromocto, NB E2V4R1Off Market
- C$579,9004 bd3 ba2k sqft7 Brizley St, Oromocto, NB E2V4R1For Sale
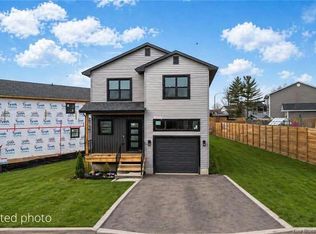
- C$589,9004 bd3 ba2k sqft3 Brizley St, Oromocto, NB E2V4R1For Sale
- C$589,9004 bd3 ba2k sqft5 Brizley St, Oromocto, NB E2V4R1For Sale
- C$---- bd-- ba-- sqft6 Cannon Ct, Oromocto, NB E2V2P9Off Market
- C$---- bd-- ba-- sqft63 Watling Cres, Oromocto, NB E2V4L2Off Market
Similar homes
- C$499,9004 bd3 ba1.7k sqft8 Hallihan Dr, Oromocto, NB E2V 0C1For Sale
 MLS ID #NB145801, Erin Walsh, Salesperson, REMAX East Coast Elite Realty Brokerage. New Brunswick Real Estate Board
 - C$474,9004 bd2 ba1.9k sqft13 Harris St, Oromocto, NB E2V 0A7For SaleMLS ID #NB142095, ALEXANDRA DAIGLE, Salesperson, Real Broker Brokerage. New Brunswick Real Estate Board
- C$414,9005 bd2 ba2.3k sqft419 Holden St, Oromocto, NB E2V 1G2For Sale
 MLS ID #NB142518, ALEXANDRA DAIGLE, Salesperson, Real Broker Brokerage. New Brunswick Real Estate Board
 - C$389,9003 bd2 ba1.7k sqft524 Scoullar St, Oromocto, NB E2V 1H1For Sale
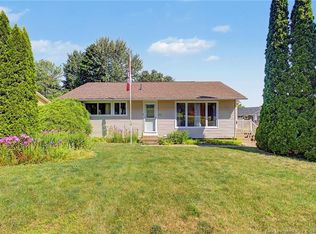 MLS ID #NB145094, TENA-MARIE MCGINN, Salesperson, Keller Williams Capital Realty Brokerage. New Brunswick Real Estate Board
 - C$430,0004 bd3 ba2.2k sqft50 Ashley Cres, Fredericton, NB E3A 9J2For SaleMLS ID #NB145701, Rolf Pepper, Salesperson, REMAX East Coast Elite Realty Brokerage. New Brunswick Real Estate Board
- C$599,9003 bd2 ba1.5k sqft335 Rusagonis Rd, Lincoln, NB E3B 8W3For SaleMLS ID #NB145566, SARAH JUSTASON, Salesperson, REMAX East Coast Elite Realty Brokerage. New Brunswick Real Estate Board
- C$538,5004 bd2 ba1.9k sqft12 Burnett St, Oromocto, NB E2V 0J4For SaleMLS ID #NB143534, Keli Fraser, Salesperson, eXp Realty Brokerage. New Brunswick Real Estate Board
- C$489,9003 bd3 ba2.5k sqft19 Christopher Dr, Burton, NB E2V 3H4For SaleMLS ID #NB145562, SARAH JUSTASON, Salesperson, REMAX East Coast Elite Realty Brokerage. New Brunswick Real Estate Board
- C$449,0005 bd2 ba2.2k sqft347 Massey St, Fredericton, NB E3B 2Z7For SaleMLS ID #NB145500, PAM DOAK, Salesperson, EXIT Realty Advantage Brokerage. New Brunswick Real Estate Board
- C$349,9004 bd2 ba2.5k sqft205 Canada St, Fredericton, NB E3A 3Z9For SaleMLS ID #NB145817, JOHNATHAN DRISDELLE, Associate Manager, Keller Williams Capital Realty Brokerage. New Brunswick Real Estate Board
- C$479,9002 bd2 ba1.6k sqft84 Mowrey Ln, New Maryland, NB E3B 8C7For SaleMLS ID #NB145124, DEBORAH MURCHIE, Salesperson, EXIT Realty Advantage Brokerage. New Brunswick Real Estate Board
- C$449,9004 bd2 ba1.8k sqft310 Union St, Fredericton, NB E3A 3L9For SaleMLS ID #NB145445, SCOTT MACTAVISH, Salesperson, Keller Williams Capital Realty Brokerage. New Brunswick Real Estate Board
- C$412,0003 bd3 ba1.5k sqft67 Dewitt Acres, Fredericton, NB E3A 6S3For SaleMLS ID #NB145229, Sophie Giterman, Agent Manager, Easy List Realty Brokerage. New Brunswick Real Estate Board
- C$374,9003 bd2 ba1.7k sqft155 Douglas Ave, Fredericton, NB E3A 2N8For SaleMLS ID #NB145907, Sydney Doyle, Salesperson, Keller Williams Capital Realty Brokerage. New Brunswick Real Estate Board
- C$589,9004 bd3 ba2k sqft3 Brizley St, Oromocto, NB E2V 4R1For SaleMLS ID #NB139167, ALEXANDRA DAIGLE, Salesperson, Real Broker Brokerage. New Brunswick Real Estate Board
- C$589,9004 bd3 ba2k sqft5 Brizley St, Oromocto, NB E2V 4R1For SaleMLS ID #NB139168, ALEXANDRA DAIGLE, Salesperson, Real Broker Brokerage. New Brunswick Real Estate Board
- C$449,9004 bd3 ba2.1k sqft18 Floral Ave, Fredericton, NB E3A 1K7For SaleMLS ID #NB144552, Brooke Taylor, Salesperson, Keller Williams Capital Realty Brokerage. New Brunswick Real Estate Board
- C$579,9004 bd3 ba2k sqft7 Brizley St, Oromocto, NB E2V 4R1For SaleMLS ID #NB135698, ALEXANDRA DAIGLE, Salesperson, Real Broker Brokerage. New Brunswick Real Estate Board
- C$439,9005 bd2 ba2k sqft109 Coventry Cres, Fredericton, NB E3B 4P4For SaleMLS ID #NB145122, ALISSA LEE, Salesperson, Keller Williams Capital Realty Brokerage. New Brunswick Real Estate Board
- C$409,9004 bd2 ba2k sqft110 Sunrise Estates Dr, New Maryland, NB E3C 1G5For SaleMLS ID #NB141104, WENDY HALLIHAN, Salesperson, EXIT Realty Advantage Brokerage. New Brunswick Real Estate Board
