Skip main navigation
Off market
  • $486,600

    47 Dodsridge Ln, Lexington, VA 24450

    3beds
    1,916sqft
    Single Family Residence
    Built in 1949
    3.63 Acres Lot
    $486,600 Zestimate®
    $254/sqft
    $2,199 Estimated rent

    Home value

    $486,600

    $448,000 - $526,000

    $2,199/mo

    Zestimate® history
    Loading
    Loading...

    Owner options

    List your home for rent

    $2,199/mo

    Rent Zestimate®

    Find your next renter with Zillow Rental Manager. Plus, with online applications, you can quickly screen prospective tenants – for free.

    Learn more

    $2,199/mo

    Rent Zestimate®

    Refinance and save

    $2,852/mo

    Est. payment

    Refinancing to a lower rate could help reduce your monthly payments and save thousands over the life of the loan.

    See today's rates

    $2,852/mo

    Est. payment

    Explore your selling options

    Work with a Zillow partner agent

    Leverage their expertise and Zillow's premium Showcase listings to get your home seen by more buyers.

    Get started

    List with your own agent

    Get your home in front of millions of buyers by listing it on Zillow.

    Learn how to do it

    Sell it yourself

    Take full control of how buyers see your home on Zillow by listing For Sale by Owner (FSBO).

    List your home

    What's special

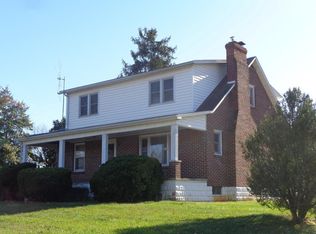
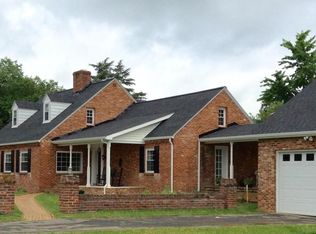
    All the charm of an old house (brick came off the old VMI hospital in Lexington) to all the luxury of new. Beautiful 3 bedroom 2 l/2 bath brick cape cod home completely renovated on the inside and out conveniently located between Lexington and Buena Vista. Sunroom and breezeway for entertaining and attached garage.

    This property is off market, which means it's not currently listed for sale or rent on Zillow. This may be different from what's available on other websites or public sources.
    Zillow last checked:

    Listing updated:

    Listed by:

    Chy Clark 540-570-7158,

    City & County Real Estate,

    Connie Clark 540-463-7400,

    City & County Real Estate

    Bought with:

    Cheryl M. Shaw

    J.F. Brown Real Estate Services

    Source: Rockbridge Highlands REALTORS®,MLS#: 131935MLS Logo

    Facts & features

    Interior

    Bedrooms & bathrooms
    • Bedrooms: 3
    • Bathrooms: 3
    • Full bathrooms: 2
    • 1/2 bathrooms: 1
    Primary bedroom
    • Level: First
    • Area: 162 Square Feet
    • Dimensions: 13.5 x 12
    Bedroom 2
    • Level: Second
    • Area: 204 Square Feet
    • Dimensions: 17 x 12
    Bedroom 3
    • Description: Window seats
    • Level: Second
    • Area: 178.5 Square Feet
    • Dimensions: 17 x 10.5
    Full bathroom
    • Description: Soaking tub, shower, double vanity
    • Level: First
    Half bathroom
    • Level: First
    Full bathroom
    • Description: tub/shower
    • Level: Second
    Dining room
    • Description: built in corner cabinet
    • Level: First
    • Area: 247 Square Feet
    • Dimensions: 19 x 13
    Kitchen
    • Description: stainless steel appliances
    • Level: First
    • Area: 156 Square Feet
    • Dimensions: 13 x 12
    Living room
    • Description: Built-ins, fireplace, hand carved mantel
    • Level: First
    • Area: 266 Square Feet
    • Dimensions: 19 x 14
    Office
    • Description: Port window came off ship
    • Level: First
    Sunroom
    • Description: lots of windows, exposed brick
    • Level: First
    • Area: 190 Square Feet
    • Dimensions: 19 x 10
    Utility room
    • Level: First
    Heating
    • Forced Air, Gas, Propane
    Cooling
    • Central Air
    Appliances
    • Included: As Is, Dishwasher, Microwave, Oven, Refrigerator, Cooktop, Electric
    • Laundry: Dryer Hookup, Washer Hookup
    Features
    • Ceiling Fan(s), Walk-In Closet(s)
    • Flooring: Tile, Wood
    • Basement: None
    • Has fireplace: Yes
    • Fireplace features: Living Room
    Interior area
    • Total structure area: 1,916
    • Total interior livable area: 1,916 sqft

    Property

    Parking
    • Parking features: Paved Driveway
    • Has attached garage: Yes
    • Has uncovered spaces: Yes
    Features
    • Levels: One and One Half
    • Stories: 1.5
    • Patio & porch: Covered Porch, Sunroom, Porch
    • Has view: Yes
    Lot
    • Size: 3.63 Acres
    Details
    • Parcel number: 89B 1 1A
    • Zoning: Residential
    • Zoning description: Residential

    Construction

    Type & style
    • Home type: SingleFamily
    • Architectural style: Cape Cod
    • Property subtype: Single Family Residence
    Materials
    • Roof: Shingle
    Condition
    • Year built: 1949

    Utilities & green energy

    • Sewer: Existing Septic

    Community & HOA

    Community
    • Features: None
    HOA
    • Has HOA: No
    Location
    • Region: Lexington

    Financial & listing details

    • Price per square foot: $254/sqft
    • Annual tax amount: $1,002
    • Date on market: 5/22/2017

    Price history

    DateEventPrice
    11/21/2017Sold$310,000+342.9%$162/sqft
    Source: Rockbridge Highlands REALTORS® #131935 Report a problem
    4/3/2015Sold$70,000$37/sqft
    Source: Rockbridge Highlands REALTORS® #128549 Report a problem

    Public tax history

    Tax history is unavailable.

    Neighborhood: 24450

    Nearby schools

    GreatSchools rating
    Schools provided by the listing agent
    • Elementary: Central
    • Middle: Maury River
    • High: Rockbridge Co

    Source: Rockbridge Highlands REALTORS®. This data may not be complete. We recommend contacting the local school district to confirm school assignments for this home.

    Get pre-qualified for a loan
    At Zillow Home Loans, we can pre-qualify you in as little as 5 minutes with no impact to your credit score.

    An equal housing lender. NMLS #10287.

    Sell for more on Zillow
    Get a Zillow Showcase℠ listing at no additional cost and you could sell for .
    $486,600
    2% more
    +$9,732
    With Zillow Showcase(estimated)
    $496,332