Home for the Holidays! Beautiful 2-bedroom 2 full bath in the desirable neighborhood of Chicopee awaits for you. Whether you're a first-time buyer looking for a starter home or looking to downsize. This home has been improved from top to bottom. Nothing to do but pack your bags and move right in. All updates have been done for you for a peace of mind. The heart of the home has been tastefully designed with plenty of cabinets & ample counter space. The Gorgeous granite countertops with a large peninsula design with an open floor plan. White subway backsplash & all Brand-New stainless-steel appliances. New vinyl floors & improved 2 full baths. Home features; Brand New roof (2024), new 200-amp electric panel (2024), all new baseboard heaters (2024), new water tank (2024), new white vinyl fence (2024), all new light fixtures (2025). Partially finished basement with a finished heated bonus room, ideal use as a 3rd bedroom, home office or guest space. * SELLER CREDIT $5,000 *!!!
Sold for $300,000
$300,000
47 Dorrance St, Chicopee, MA 01013
2beds
912sqft
Single Family Residence
Built in 1930
5,117 Square Feet Lot
$307,900 Zestimate®
$329/sqft
$1,711 Estimated rent
Home value
$307,900
$277,000 - $342,000
$1,711/mo
Zestimate® history
Owner options
List your home for rent
$1,711/mo
Rent Zestimate®
Find your next renter with Zillow Rental Manager. Plus, with online applications, you can quickly screen prospective tenants – for free.
$1,711/mo
Rent Zestimate®
Refinance and save
$2,122/mo
Est. payment
Refinancing to a lower rate could help reduce your monthly payments and save thousands over the life of the loan.
$2,122/mo
Est. payment
Explore your selling options
Work with a Zillow partner agent
Leverage their expertise and Zillow's premium Showcase listings to get your home seen by more buyers.
Get startedList with your own agent
Get your home in front of millions of buyers by listing it on Zillow.
Learn how to do itSell it yourself
Take full control of how buyers see your home on Zillow by listing For Sale by Owner (FSBO).
List your homeWhat's special
Partially finished basementFinished heated bonus roomAmple counter spaceOpen floor planNew vinyl floorsBrand-new stainless-steel appliancesLarge peninsula design
Zillow last checked:
Listing updated:
Listed by:
Noemi Velazquez 413-240-1404,
ALLISPOSSIBLE LLC 413-240-1404,
Noemi Velazquez 413-240-1404
Bought with:
Jessica DeJesus-Kumiega
Signature Realty
Source: MLS PIN,MLS#: 73412711
Facts & features
Interior
Bedrooms & bathrooms
- Bedrooms: 2
- Bathrooms: 2
- Full bathrooms: 2
Primary bedroom
- Features: Ceiling Fan(s), Walk-In Closet(s), Flooring - Vinyl
- Level: Second
Bedroom 2
- Features: Ceiling Fan(s), Walk-In Closet(s), Flooring - Vinyl
- Level: Second
Bedroom 3
- Features: Flooring - Vinyl, Recessed Lighting
- Level: Basement
Bathroom 1
- Features: Bathroom - Full, Bathroom - With Tub & Shower, Closet - Linen, Flooring - Stone/Ceramic Tile
- Level: First
Bathroom 2
- Features: Bathroom - Tiled With Shower Stall, Flooring - Stone/Ceramic Tile
- Level: Second
Dining room
- Features: Flooring - Vinyl, Open Floorplan
- Level: First
Kitchen
- Features: Flooring - Vinyl, Countertops - Stone/Granite/Solid, Cabinets - Upgraded, Open Floorplan, Recessed Lighting, Peninsula, Lighting - Pendant, Beadboard
- Level: First
Living room
- Features: Ceiling Fan(s), Closet, Flooring - Vinyl
- Level: First
Heating
- Electric Baseboard
Cooling
- Window Unit(s)
Appliances
- Included: Electric Water Heater, Water Heater, Range, Dishwasher, Disposal, Microwave, Refrigerator, Washer, Dryer
- Laundry: In Basement, Electric Dryer Hookup
Features
- Flooring: Tile, Vinyl, Carpet
- Windows: Screens
- Basement: Full,Partially Finished,Bulkhead
- Has fireplace: No
Interior area
- Total structure area: 912
- Total interior livable area: 912 sqft
- Finished area above ground: 912
- Finished area below ground: 483
Property
Parking
- Total spaces: 3
- Parking features: Detached, Garage Door Opener, Garage Faces Side, Paved Drive, Off Street, Paved
- Garage spaces: 1
- Uncovered spaces: 2
Accessibility
- Accessibility features: No
Features
- Patio & porch: Porch - Enclosed
- Exterior features: Porch - Enclosed, Rain Gutters, Screens, Fenced Yard
- Fencing: Fenced/Enclosed,Fenced
Lot
- Size: 5,117 Square Feet
Details
- Parcel number: M:0443 P:00091,2507643
- Zoning: 5
Construction
Type & style
- Home type: SingleFamily
- Architectural style: Cape
- Property subtype: Single Family Residence
Materials
- Stone
- Foundation: Block
- Roof: Shingle
Condition
- Year built: 1930
Utilities & green energy
- Electric: 200+ Amp Service
- Sewer: Public Sewer
- Water: Public
- Utilities for property: for Electric Range, for Electric Dryer
Community & HOA
Community
- Features: Public Transportation, Highway Access, Public School
- Subdivision: Willimansett
HOA
- Has HOA: No
Location
- Region: Chicopee
Financial & listing details
- Price per square foot: $329/sqft
- Tax assessed value: $201,700
- Annual tax amount: $3,058
- Date on market: 6/5/2026
- Exclusions: Home Has Been Staged. All Belongings To The Staging Company Excluded.
Price history
| Date | Event | Price |
|---|---|---|
| 12/29/2025 | Sold | $300,000-3.2%$329/sqft |
Source: MLS PIN #73412711 Report a problem | ||
| 12/2/2025 | Contingent | $310,000$340/sqft |
Source: MLS PIN #73412711 Report a problem | ||
| 11/20/2025 | Listed for sale | $310,000-1.6%$340/sqft |
Source: MLS PIN #73412711 Report a problem | ||
| 11/2/2025 | Listing removed | $315,000$345/sqft |
Source: MLS PIN #73412711 Report a problem | ||
| 10/21/2025 | Contingent | $315,000$345/sqft |
Source: MLS PIN #73412711 Report a problem | ||
| 10/10/2025 | Price change | $315,000-1.5%$345/sqft |
Source: MLS PIN #73412711 Report a problem | ||
| 9/4/2025 | Price change | $319,900-3%$351/sqft |
Source: MLS PIN #73412711 Report a problem | ||
| 8/13/2025 | Price change | $329,900-2.9%$362/sqft |
Source: MLS PIN #73412711 Report a problem | ||
| 8/2/2025 | Listed for sale | $339,900+76.1%$373/sqft |
Source: MLS PIN #73412711 Report a problem | ||
| 7/16/2024 | Sold | $193,000+28.7%$212/sqft |
Source: MLS PIN #73228457 Report a problem | ||
| 5/3/2024 | Contingent | $150,000$164/sqft |
Source: MLS PIN #73228457 Report a problem | ||
| 4/24/2024 | Listed for sale | $150,000+66.7%$164/sqft |
Source: MLS PIN #73228457 Report a problem | ||
| 1/18/2005 | Sold | $90,000+25%$99/sqft |
Source: Public Record Report a problem | ||
| 8/1/1994 | Sold | $72,000$79/sqft |
Source: Public Record Report a problem | ||
Public tax history
| Year | Property taxes | Tax assessment |
|---|---|---|
| 2025 | $3,058 +5.4% | $201,700 +2.6% |
| 2024 | $2,902 +6.6% | $196,600 +9.4% |
| 2023 | $2,722 +4.4% | $179,700 +17.1% |
| 2022 | $2,608 +5.8% | $153,500 +9.6% |
| 2021 | $2,465 0% | $140,000 +4.1% |
| 2020 | $2,465 +6.3% | $134,500 +4.2% |
| 2019 | $2,319 +3.1% | $129,100 +5% |
| 2018 | $2,250 +2.8% | $122,900 -2.8% |
| 2017 | $2,188 +7.7% | $126,400 +5.2% |
| 2016 | $2,031 +2.2% | $120,100 +6% |
| 2015 | $1,987 +100% | $113,300 |
| 2014 | $994 -49.3% | $113,300 -8.9% |
| 2013 | $1,958 -6.3% | $124,400 -11.1% |
| 2012 | $2,089 +1.9% | $139,900 |
| 2011 | $2,051 +7.9% | $139,900 +0.4% |
| 2010 | $1,900 -3.2% | $139,400 -6.3% |
| 2009 | $1,963 +6.5% | $148,700 -0.3% |
| 2008 | $1,843 +7% | $149,100 +10.4% |
| 2007 | $1,723 +2.2% | $135,000 +4.8% |
| 2006 | $1,686 +7.9% | $128,800 +12.4% |
| 2005 | $1,563 +6% | $114,600 +35.5% |
| 2004 | $1,475 +2.9% | $84,600 |
| 2003 | $1,433 +15.1% | $84,600 +13.1% |
| 2000 | $1,245 | $74,800 |
Find assessor info on the county website
Neighborhood: 01013
Nearby homes
- $290,7003 bd1 ba1.2k sqft53 Dorrance St, Chicopee, MA 01013Off Market
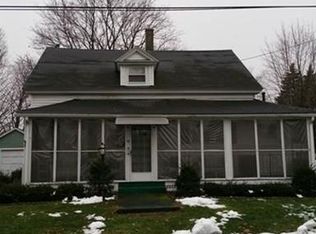
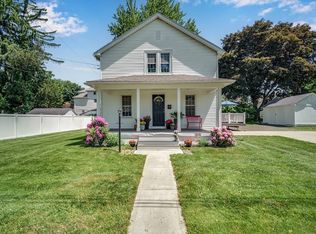
- $317,1003 bd2 ba1k sqft41 Dorrance St, Chicopee, MA 01013Off Market
- $345,0003 bd2 ba1.7k sqft100 Lawndale St, Chicopee, MA 01013Sold
- $349,4004 bd2 ba1.6k sqft120 Lawndale St, Chicopee, MA 01013Off Market
- $250,0005 bd1 ba1.3k sqft46 Dorrance St, Chicopee, MA 01013Sold
- $305,7003 bd2 ba988 sqft35 Dorrance St, Chicopee, MA 01013Off Market
- $328,9003 bd2 ba1.2k sqft54 Dorrance St, Chicopee, MA 01013Off Market
- $425,6005 bd3 ba2.9k sqft63 Dorrance St, Chicopee, MA 01013Off Market
Nearby schools
GreatSchools rating
- 3/10Fairview ElementaryGrades: PK-5Distance: 3 mi
- 4/10Bellamy Middle SchoolGrades: 6-8Distance: 1.8 mi
- 2/10Chicopee High SchoolGrades: 9-12Distance: 2.6 mi
Schools provided by the listing agent
- Elementary: Fairview Elementary
- Middle: Bellamy Middle School
- High: Chicopee High School
Source: MLS PIN. This data may not be complete. We recommend contacting the local school district to confirm school assignments for this home.
Sell for more on Zillow
Get a Zillow Showcase℠ listing at no additional cost and you could sell for .
$307,900
2% more
+$6,158
With Zillow Showcase(estimated)
$314,058
Sell for more on Zillow
Get a Zillow Showcase℠ listing at no additional cost and you could sell for .
$307,900
2% more
+$6,158
With Zillow Showcase(estimated)
$314,058
- Massachusetts
- Hampden County
- Chicopee
- 01013
- 47 Dorrance St
