Skip main navigation
Sold for $432,000
  • $432,000

    47 Driftwood Trl #47, Half Moon Bay, CA 94019

    2beds
    1,344sqft
    Double Wide Mobile Home, ManufacturedinPark
    Built in 1976
    -- sqft lot
    $-- Zestimate®
    $321/sqft
    $4,614 Estimated rent

    Home value

    Not available

    Estimated sales range

    Not available

    $4,614/mo

    Zestimate® history
    Loading
    Loading...

    Owner options

    List your home for rent

    $4,614/mo

    Rent Zestimate®

    Find your next renter with Zillow Rental Manager. Plus, with online applications, you can quickly screen prospective tenants – for free.

    Learn more

    $4,614/mo

    Rent Zestimate®

    Refinance and save

    $2,738/mo

    Est. payment

    Refinancing to a lower rate could help reduce your monthly payments and save thousands over the life of the loan.

    See today's rates

    $2,738/mo

    Est. payment

    Explore your selling options

    Work with a Zillow partner agent

    Leverage their expertise and Zillow's premium Showcase listings to get your home seen by more buyers.

    Get started

    List with your own agent

    Get your home in front of millions of buyers by listing it on Zillow.

    Learn how to do it

    Sell it yourself

    Take full control of how buyers see your home on Zillow by listing For Sale by Owner (FSBO).

    List your home

    What's special

    Guest bedroomUpdated bathroomExtra storageRoll-out shelvingUpdated kitchenDeep soaking tubNewer colorful cabinetry
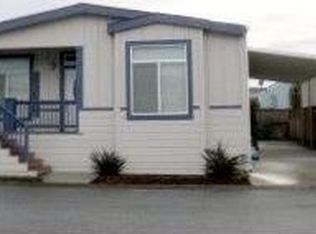
    Welcome to this charming 2-bedroom, 2-bathroom home in the coastal town of Half Moon Bay. Built in 1976, with 1,344 sq ft of well designed living space, from the front porch entry you're greeted with a spacious living room with large windows looking north to the coastal hills. You'll love the updated kitchen that's equipped with a built-in oven range, refrigerator, dishwasher, and a beautiful peninsula; perfect for meal prep or casual dining, and newer colorful cabinetry with roll-out shelving (nice touch!) and two pantry cabinets. The home is adorned with sustainable materials, i.e. vinyl/linoleum flooring, providing both eco-friendly and easy-to-maintain surface. The primary bedroom faces south overlooking the open green space and features an updated bathroom with a deep soaking tub w/ grab bars. Guest bedroom is adjacent to the pass-through guest bath that leads into the laundry room where the washer/dryer are already in place with extra storage. The she-shed can be used for garden equipment or for an office as it's previous use! Roof replaced in 2014. Located within Canada Cove where there is a true sense of community, where you'll find organized activities, heated saline pool (seasonal), exercise room w/ ocean view and bocce ball court.

    Zillow last checked:

    Listing updated:

    Listed by:

    Jan & Barbara 70000201 650-483-4449,

    Coldwell Banker Realty 650-726-1100

    Bought with:

    Sarah Bueno, 02123184

    Coldwell Banker Realty

    Source: MLSListings Inc,MLS#: ML81996174MLS Logo

    Facts & features

    Interior

    Bedrooms & bathrooms
    • Bedrooms: 2
    • Bathrooms: 2
    • Full bathrooms: 2
    Bathroom
    • Features: JackandJill, ShowerandTub, TubwJets, UpdatedBaths
    Dining room
    • Features: BreakfastBar, DiningArea
    Family room
    • Features: NoFamilyRoom
    Kitchen
    • Features: Island
    Heating
    • Central Forced Air, Gas
    Cooling
    • None
    Appliances
    • Included: Dishwasher, Built In Gas Oven/Range, Refrigerator, Washer/Dryer
    Features
    • Flooring: Sustainable, Vinyl Linoleum
    Interior area
    • Total structure area: 1,344
    • Total interior livable area: 1,344 sqft

    Property

    Parking
    • Total spaces: 2
    • Parking features: Guest, Parking Restrictions
    • Carport spaces: 2
    Accessibility
    • Accessibility features: Bathroom Features, Grip-Accessible Features
    Features
    • Pool features: Community
    • Has view: Yes
    • View description: Greenbelt, Hills
    • Park: Cañada Cove 55+ Mobile Home Park
    Details
    • Parcel number: 134282360
    • Lease amount: $1,397
    • Special conditions: Standard

    Construction

    Type & style
    • Home type: MobileManufactured
    • Property subtype: Double Wide Mobile Home, ManufacturedinPark
    Materials
    • Roof: Bitumen
    Condition
    • Year built: 1976

    Utilities & green energy

    • Gas: PublicUtilities
    • Sewer: Public Sewer
    • Water: Public
    • Utilities for property: Public Utilities, Water Public

    Community & HOA

    Community
    • Senior community: Yes
    HOA
    • Amenities included: Additional Storage, Billiard Room, Club House, Community Pool, Game Court Outdoor, Garden Greenbelt Trails, Gym Exercise Facility, Organized Activities
    Location
    • Region: Half Moon Bay

    Financial & listing details

    • Price per square foot: $321/sqft
    • Date on market: 3/3/2025
    • Listing agreement: ExclusiveRightToSell
    • Body type: DoubleWide

    Price history

    DateEventPrice
    5/2/2025Sold$432,000$321/sqft
    Source: MLSListings Inc #ML81996174 Report a problem
    5/1/2025Pending sale$432,000$321/sqft
    Source: MLSListings Inc #ML81996174 Report a problem
    3/29/2025Contingent$432,000$321/sqft
    Source: MLSListings Inc #ML81996174 Report a problem
    3/3/2025Listed for sale$432,000$321/sqft
    Source: MLSListings Inc #ML81996174 Report a problem

    Public tax history

    Tax history is unavailable.

    Neighborhood: 94019

    Nearby schools

    GreatSchools rating
    Schools provided by the listing agent
    • District: CabrilloUnified

    Source: MLSListings Inc. This data may not be complete. We recommend contacting the local school district to confirm school assignments for this home.