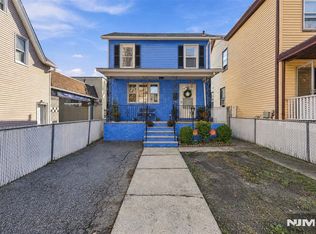
Welcome to 47 Durant Avenue, a charming Colonial nestled in Clifton?s Botany Village section! Situated on a 50 x 100 lot, this home offers 3 bedrooms, 1.5 bathrooms, and a wonderful combination of comfort, functionality, and convenience.The main level welcomes you with an inviting living room, a spacious dining area, and a functional kitchen offering ample cabinetry and counter space. Upstairs, you?ll find three bedrooms and a full bathroom.The finished walkout basement provides additional versatile space, perfect for a recreation room, home office, or entertainment area. Additional highlights include an extended driveway, a two-car detached garage, and outdoor space ideal for relaxing or entertaining.Enjoy the convenience of being near local shopping, restaurants, parks, schools, and everyday amenities. Ideally located near major highways, including Routes 3, 21, 46, and the Garden State Parkway, offering convenient access to surrounding communities and an easy commute to New York City.Don?t miss the opportunity to make this Clifton gem your new home!
Active
$530,000
47 Durant Ave, Clifton City, NJ 07011
3beds
--sqft
Single Family Residence
Built in 1900
4,791 Square Feet Lot
$-- Zestimate®
$--/sqft
$-- HOA
What's special
Two-car detached garageSpacious dining areaExtended driveway
- 13 days
- 771
- 78
Zillow last checked:
Listing updated:
Listed by:
Tyasia Parks 973-954-7628,
Keller Williams Mid-Town Direct
Source: GSMLS,MLS#: 4061102
Facts & features
Interior
Bedrooms & bathrooms
- Bedrooms: 3
- Bathrooms: 2
- Full bathrooms: 1
- 1/2 bathrooms: 1
Bedroom 1
- Level: Second
Bedroom 2
- Level: Second
Bedroom 3
- Level: Second
Primary bathroom
- Features: Stall Shower
Dining room
- Level: First
Family room
- Level: First
Kitchen
- Features: Eat-in Kitchen, See Remarks
- Level: First
Living room
- Level: First
Basement
- Features: Bath(s) Other, Laundry Room, Toilet, Walkout
Heating
- Radiators - Hot Water, Natural Gas
Cooling
- Wall Unit(s)
Appliances
- Included: Gas Cooktop
- Laundry: In Basement
Features
- High Ceilings, See Remarks
- Flooring: Laminate
- Basement: Yes,Finished,Walk-Out Access
- Has fireplace: No
Property
Parking
- Total spaces: 6
- Parking features: 1 Car Width, Detached Garage
- Garage spaces: 2
- Uncovered spaces: 6
Features
- Fencing: Metal Fence
Lot
- Size: 4,791 Square Feet
- Dimensions: 50 x 100
Details
- Parcel number: 2502000040018000050000
Construction
Type & style
- Home type: SingleFamily
- Architectural style: Colonial
- Property subtype: Single Family Residence
Materials
- Aluminum Siding
- Roof: Asphalt Shingle
Condition
- Year built: 1900
Utilities & green energy
- Sewer: Public Sewer
- Water: Public
- Utilities for property: Underground Utilities
Community & HOA
Community
- Security: Smoke Detector(s)
HOA
- Services included: See Remarks
Location
- Region: Clifton
Financial & listing details
- Tax assessed value: $121,200
- Annual tax amount: $7,428
- Date on market: 10/26/2026
- Ownership type: Fee Simple
Estimated market value
Not available
Estimated sales range
Not available
Not available
Price history
| Date | Event | Price |
|---|---|---|
| 10/26/2026 | Listed for sale | $530,000+13% |
Source:  GSMLS #4061102 Report a problem | ||
| 10/24/2026 | Listing removed | $469,000 |
Source: GSMLS #4055670 Report a problem | ||
| 10/3/2026 | Listed for sale | $469,000-9.6% |
Source: GSMLS #4055670 Report a problem | ||
| 7/24/2026 | Listing removed | $519,000 |
Source: GSMLS #3989536 Report a problem | ||
| 10/29/2025 | Pending sale | $519,000 |
Source: GSMLS #3989536 Report a problem | ||
| 10/7/2025 | Price change | $519,000-5.6% |
Source: GSMLS #3989536 Report a problem | ||
| 9/29/2025 | Listed for sale | $550,000+95% |
Source: GSMLS #3989536 Report a problem | ||
| 1/8/2019 | Sold | $282,000+1.1% |
Source: GSMLS #3470321 Report a problem | ||
| 9/17/2018 | Pending sale | $279,000 |
Source: THE DIAMOND AGENCY #3470321 Report a problem | ||
| 8/15/2018 | Price change | $279,000-6.7% |
Source: THE DIAMOND AGENCY #3470321 Report a problem | ||
| 6/2/2018 | Price change | $299,000-9.1% |
Source: THE DIAMOND AGENCY #3470321 Report a problem | ||
| 5/14/2018 | Listed for sale | $329,000 |
Source: THE DIAMOND AGENCY #3470321 Report a problem | ||
Public tax history
| Year | Property taxes | Tax assessment |
|---|---|---|
| 2025 | $7,194 +2.5% | $121,200 |
| 2024 | $7,022 | $121,200 |
| 2023 | $7,022 +1.5% | $121,200 |
| 2022 | $6,921 +4.3% | $121,200 |
| 2021 | $6,636 +0.6% | $121,200 |
| 2020 | $6,599 +0.6% | $121,200 +0.2% |
| 2019 | $6,562 +1.1% | $121,000 |
| 2018 | $6,490 +2% | $121,000 |
| 2017 | $6,365 +1% | $121,000 |
| 2016 | $6,303 +2.1% | $121,000 |
| 2015 | $6,173 +2.6% | $121,000 |
| 2014 | $6,016 +1.4% | $121,000 |
| 2013 | $5,933 +2.3% | $121,000 |
| 2012 | $5,801 +3.1% | $121,000 |
| 2011 | $5,627 +3% | $121,000 |
| 2010 | $5,464 | $121,000 |
| 2009 | -- | $121,000 |
| 2008 | -- | $121,000 |
| 2007 | -- | $121,000 |
| 2006 | -- | $121,000 |
| 2005 | -- | $121,000 |
| 2004 | $4,211 | $121,000 |
| 2003 | -- | $121,000 |
| 2002 | -- | $121,000 |
| 2001 | -- | $121,000 |
Find assessor info on the county website
Monthly payment
Est. payment
Payment breakdown
Explore the cost of this home by adjusting the details. Changes won't be saved.Climate risks
Neighborhood: 07011
Nearby schools
Schools provided by the listing agent
- Elementary: Number 12
- Middle: C.columbus
- High: Clifton
Source: GSMLS. This data may not be complete. We recommend contacting the local school district to confirm school assignments for this home.

Similar homes
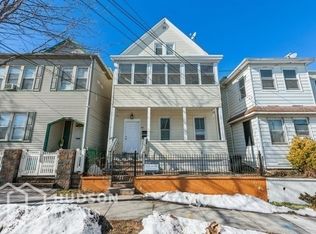
- $525,0003 bd3 ba-- sqft254-256 Illinois Avenue, Paterson, NJ 07503For Sale
 MLS ID #26037551, Alexis Guilliani, Century 21 A.G. Realty Group. NJMLS
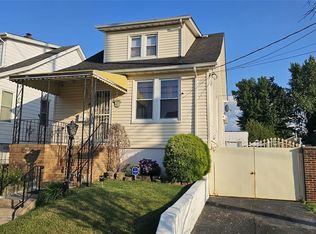
- $625,0003 bd2 ba-- sqft35-37 Montclair Ave, Clifton City, NJ 07011For Sale
 MLS ID #4051546, Andrzej J. Bigaj, Aj's Parkway Estates Llc. GSMLS
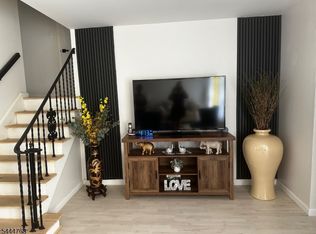
- $525,0003 bd2 ba-- sqft45 Hillcrest Avenue, Woodland Park, NJ 07424For Sale
 MLS ID #26036691, Frederick Verillo, Verillo Realty Agency. NJMLS
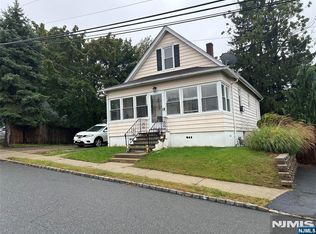
- $499,0003 bd2 ba-- sqft74 Union Street, Hackensack, NJ 07601For Sale
 MLS ID #26038747, Bleranda Spahiu, Keller Williams Village Square Realty. NJMLS
- $575,0003 bd3 ba-- sqft600 Palisade Avenue, Teaneck, NJ 07666For SaleMLS ID #26041724, Rhina Magana De Del Sol, eRealty. NJMLS
- $329,0001 bd2 ba-- sqft149 Lake Avenue, Clifton, NJ 07011For SaleMLS ID #26033996, Vincent Bernarducci, Century 21 Gold Properties Realty, Inc. NJMLS
- $599,0003 bd2 ba-- sqft56 Malcolm Avenue, Garfield, NJ 07026For SaleMLS ID #26015479, Giovanna Cangiamila, Berkshire Hathaway Home Services Merendino Realty. NJMLS
- $575,0003 bd1 ba-- sqft67 Chestnut Street, Rutherford, NJ 07070For SaleMLS ID #26032595, Gabriel Sajiun, Arena Commercial Brokerage. NJMLS
- $675,0003 bd4 ba-- sqft64 Palisade Avenue, Garfield, NJ 07026For SaleMLS ID #26041031, Halina Strzepek, LPT Realty. NJMLS
- $649,1116 bd2 ba-- sqft322 River Drive, Garfield, NJ 07026For SaleMLS ID #26041173, Tiffany Lee Hill, RE/MAX SELECT - Franklin Lakes. NJMLS
- $595,0003 bd2 ba-- sqft46 Sabina Street, Little Ferry, NJ 07643For SaleMLS ID #26039776, Steven Gerard, Russo Real Estate. NJMLS
- $610,0004 bd2 ba-- sqft165 5th Avenue, Hawthorne, NJ 07524For SaleMLS ID #26038454, Joann Tarabokija, Snap N Shop Homes. NJMLS
- $589,9004 bd2 ba-- sqft263 Palisade Avenue, Bogota, NJ 07603For SaleMLS ID #26039437, Albert Rassam, Coldwell Banker, Ridgewood. NJMLS
- $579,0005 bd2 ba-- sqft499 Jauncey Avenue, Lyndhurst, NJ 07071For SaleMLS ID #26031392, Antonio Semiao, Century 21 Venture Real Estate Lyndhurst. NJMLS
- $649,0004 bd2 ba-- sqft81 Ivanhoe Terrace, Bloomfield, NJ 07003For SaleMLS ID #26040099, Frederick Verillo, Verillo Realty Agency. NJMLS
- $549,0003 bd1 ba-- sqft152 E Main Street, Paterson, NJ 07522For SaleMLS ID #26036842, Carly Restrepo, Coldwell Banker, Rockaway. NJMLS
