Welcome to this charming 4-bedroom, 4.5-bath traditional home in the lovely Quail Run Subdivision, where community, & timeless design come together seamlessly. Enjoy summer evenings on the inviting front porch before stepping into a spacious formal foyer with a picturesque stairwell & an updated powder room nearby.The traditional dining room, highlighted by a bay window, is perfect for gatherings & special occasions.The updated kitchen features white cabinetry, stainless steel appliances, a butler’s pantry, & an eat-in breakfast room that opens to the great room, complete with a brick wood-burning fireplace & built-ins. The main floor also offers a traditional living room with pocket doors, providing flexibility for a cozy sitting area, library, or home office.Upstairs, the expansive primary suite offers two walk-in closets, a jetted tub, & a separate shower. Two additional bedrooms are each serviced by their own full baths, while a “secret room” hidden behind a closet adds a whimsical touch. The fourth bedroom is a child’s dream with a built-in playhouse & a stage for productions and play.The finished lower level provides even more space for living & entertaining, featuring a large recreation room, a dedicated craft closet, an office area, & a full bath. Step outside to a spacious deck overlooking the trees, perfect for morning coffee or gatherings with friends.Enjoy the neighborhood pool just in time for summer days & nights spent relaxing with neighbors in Quail Run!
Closed
Listed by: Keller Williams Realty St. Louis • Naomi Neal • 314-737-1017
Bought with: Coldwell Banker Premier Group
Price Unknown
47 Durham Dr, Washington, MO 63090
4beds
3,929sqft
Single Family Residence
Built in 1988
0.27 Acres Lot
$473,900 Zestimate®
$--/sqft
$3,386 Estimated rent
Home value
$473,900
$351,000 - $645,000
$3,386/mo
Zestimate® history
Owner options
List your home for rent
$3,386/mo
Rent Zestimate®
Find your next renter with Zillow Rental Manager. Plus, with online applications, you can quickly screen prospective tenants – for free.
$3,386/mo
Rent Zestimate®
Refinance and save
$300/mo
Est. payment
Refinancing to a lower rate could help reduce your monthly payments and save thousands over the life of the loan.
$300/mo
Est. payment
Explore your selling options
Work with a Zillow partner agent
Leverage their expertise and Zillow's premium Showcase listings to get your home seen by more buyers.
Get startedList with your own agent
Get your home in front of millions of buyers by listing it on Zillow.
Learn how to do itSell it yourself
Take full control of how buyers see your home on Zillow by listing For Sale by Owner (FSBO).
List your homeWhat's special
Brick wood-burning fireplaceBuilt-in playhouseInviting front porchUpdated kitchenStainless steel appliancesExpansive primary suiteJetted tub
Zillow last checked:
Listing updated:
Listed by:
Naomi Neal 314-737-1017,
Keller Williams Realty St. Louis
Bought with:
Danyee D Mundwiller, 2005025249
Coldwell Banker Premier Group
Source: MARIS,MLS#: 25045712 Originating MLS: St. Louis Association of REALTORS
Originating MLS: St. Louis Association of REALTORSFacts & features
Interior
Bedrooms & bathrooms
- Bedrooms: 4
- Bathrooms: 5
- Full bathrooms: 4
- 1/2 bathrooms: 1
- Main level bathrooms: 1
Primary bedroom
- Features: Floor Covering: Carpeting
- Level: Second
- Area: 228
- Dimensions: 19x12
Bedroom
- Features: Floor Covering: Carpeting
- Level: Second
- Area: 187
- Dimensions: 17x11
Bedroom
- Features: Floor Covering: Carpeting
- Level: Second
- Area: 154
- Dimensions: 14x11
Bedroom
- Features: Floor Covering: Carpeting
- Level: Second
- Area: 352.5
- Dimensions: 23.5x15
Dining room
- Features: Floor Covering: Wood
- Level: Main
- Area: 154
- Dimensions: 14x11
Family room
- Features: Floor Covering: Wood
- Level: Main
- Area: 305.5
- Dimensions: 23.5x13
Kitchen
- Features: Floor Covering: Wood
- Level: Main
- Area: 236.5
- Dimensions: 21.5x11
Laundry
- Features: Floor Covering: Wood
- Level: Main
- Area: 60
- Dimensions: 6x10
Living room
- Features: Floor Covering: Wood
- Level: Main
- Area: 180
- Dimensions: 15x12
Other
- Description: Basement office space
- Features: Floor Covering: Carpeting
- Level: Basement
- Area: 275
- Dimensions: 25x11
Other
- Description: Basement craft room
- Level: Basement
- Area: 90
- Dimensions: 9x10
Recreation room
- Features: Floor Covering: Carpeting
- Level: Basement
- Area: 266
- Dimensions: 19x14
Heating
- Forced Air
Cooling
- Central Air, Electric
Appliances
- Included: Stainless Steel Appliance(s), Electric Cooktop, Dishwasher, Disposal, Ice Maker, Microwave, Double Oven, Refrigerator, Washer/Dryer, Wine Refrigerator
- Laundry: Main Level
Features
- Bookcases, Butler Pantry, Ceiling Fan(s), Crown Molding, Custom Cabinetry, Eat-in Kitchen, Entrance Foyer, Granite Counters, High Ceilings, Historic Millwork, Kitchen Island, Separate Dining, Storage, Walk-In Closet(s), Wet Bar
- Flooring: Carpet, Ceramic Tile, Hardwood
- Doors: French Doors, Pocket Door(s)
- Basement: Partially Finished,Full,Storage Space
- Number of fireplaces: 1
Interior area
- Total structure area: 3,929
- Total interior livable area: 3,929 sqft
- Finished area above ground: 3,294
- Finished area below ground: 635
Property
Parking
- Total spaces: 2
- Parking features: Garage - Attached
- Attached garage spaces: 2
Features
- Levels: Two
- Patio & porch: Covered, Deck, Front Porch
Lot
- Size: 0.27 Acres
- Dimensions: 0.27
- Features: Adjoins Wooded Area, Back Yard, Front Yard, Landscaped, Level
Details
- Additional structures: Pergola
- Parcel number: 1082701011022000
Construction
Type & style
- Home type: SingleFamily
- Architectural style: Traditional
- Property subtype: Single Family Residence
Materials
- Aluminum Siding
- Roof: Architectural Shingle
Condition
- Year built: 1988
Utilities & green energy
- Sewer: Public Sewer
- Water: Public
- Utilities for property: Cable Available
Community & HOA
Community
- Subdivision: Quail Run
HOA
- Has HOA: Yes
- Services included: Maintenance Grounds, Maintenance Parking/Roads, Pool
- HOA fee: $300 annually
- HOA name: Quail Run
Location
- Region: Washington
Financial & listing details
- Tax assessed value: $61,854
- Annual tax amount: $3,291
- Date on market: 7/9/2025
- Cumulative days on market: 3 days
- Listing terms: Cash,Conventional,FHA,VA Loan
Price history
| Date | Event | Price |
|---|---|---|
| 8/18/2025 | Sold | -- |
Source:  MARIS #25045712 Report a problem MARIS #25045712 Report a problem | ||
| 7/13/2025 | Pending sale | $450,000$115/sqft |
Source: MARIS #25045712 Report a problem | ||
| 7/9/2025 | Listed for sale | $450,000+60.8%$115/sqft |
Source: MARIS #25045712 Report a problem | ||
| 2/4/2014 | Sold | -- |
Source: MARIS #13047347 Report a problem | ||
| 4/12/2013 | Price change | $279,900-5.1%$71/sqft |
Source: RE/MAX GOLD #13019312 Report a problem | ||
| 9/29/2012 | Listed for sale | $295,000$75/sqft |
Source: RE/MAX GOLD #12056331 Report a problem | ||
Public tax history
| Year | Property taxes | Tax assessment |
|---|---|---|
| 2025 | $3,447 +4.7% | $61,854 +6.7% |
| 2024 | $3,291 0% | $57,976 |
| 2023 | $3,291 +3.6% | $57,976 +3.7% |
| 2022 | $3,176 +0.3% | $55,900 |
| 2021 | $3,168 +8.1% | $55,900 +12.3% |
| 2020 | $2,929 +3.6% | $49,782 |
| 2019 | $2,827 +0.2% | $49,782 +4.2% |
| 2017 | $2,822 +12.4% | $47,772 +10.4% |
| 2016 | $2,511 | $43,257 |
| 2015 | $2,511 | $43,257 +1.1% |
| 2014 | $2,511 | $42,773 |
| 2013 | -- | $42,773 -11.6% |
| 2012 | -- | $48,412 |
| 2011 | -- | $48,412 -3.9% |
| 2010 | -- | $50,363 |
| 2009 | -- | $50,363 +3.7% |
| 2006 | $2,623 +0.4% | $48,568 |
| 2005 | $2,613 +13.9% | $48,568 +14.6% |
| 2004 | $2,295 +0.4% | $42,364 |
| 2003 | $2,286 +4.5% | $42,364 +2.8% |
| 2002 | $2,188 -1.2% | $41,228 |
| 2001 | $2,213 +8.7% | $41,228 +8.9% |
| 2000 | $2,036 | $37,848 |
Find assessor info on the county website
Neighborhood: 63090
Nearby homes
- $288,9003 bd2 ba1.8k sqft49 Durham Dr, Washington, MO 63090Off Market
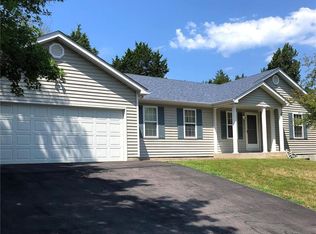
- $318,1005 bd3 ba1.4k sqft45 Durham Dr, Washington, MO 63090Off Market
- $--4 bd2 ba2k sqft43 Durham Dr, Washington, MO 63090Sold
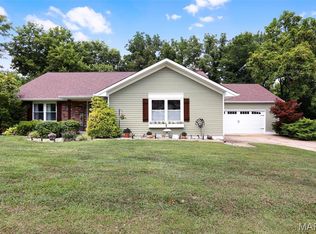
- $283,600-- bd2 ba1.6k sqft38 Durham Dr, Washington, MO 63090Off Market
- $278,6003 bd3 ba1.2k sqft42 Durham Dr, Washington, MO 63090Off Market
- $322,5003 bd2 ba2k sqft51 Durham Dr, Washington, MO 63090Off Market
- $324,2004 bd3 ba1.5k sqft44 Durham Dr, Washington, MO 63090Off Market
- $276,0005 bd2 ba2k sqft53 Durham Dr, Washington, MO 63090Off Market
Nearby schools
GreatSchools rating
- 6/10South Point Elementary SchoolGrades: K-6Distance: 3.9 mi
- 6/10Washington Middle SchoolGrades: 7-8Distance: 0.4 mi
- 7/10Washington High SchoolGrades: 9-12Distance: 0.5 mi
Schools provided by the listing agent
- Elementary: South Point Elem.
- Middle: Washington Middle
- High: Washington High
Source: MARIS. This data may not be complete. We recommend contacting the local school district to confirm school assignments for this home.
- Missouri
- Franklin County
- Washington
- 63090
- 47 Durham Dr
