This is a charming 2 bedroom, 1 bath home offering 1,034 sq. ft. of living space. The interior features carpeted bedrooms and updated flooring throughout the living, dining, and kitchen areas. The current attic used to be a half story upstairs with 2-3 additional rooms. The home could be expanded if the next owner wanted to put a staircase back in and refinish upstairs. Outside, the property features a fenced backyard, a large pole barn with concrete floor, power & heat, and 2 more outbuildings - (1 of which is partially finished inside as a 2nd workshop) - all on just over a half acre of land.
Pending
$55,000
47 E 15th St, Vincennes, IN 47591
2beds
1,034sqft
Single Family Residence
Built in 1941
0.63 Acres Lot
$-- Zestimate®
$--/sqft
$-- HOA
What's special
Fenced backyardCarpeted bedrooms
- 2 days
- 516
- 43
Zillow last checked:
Listing updated:
Listed by:
Evan Birch Cell:812-215-1057,
eXp Realty, LLC
Source: IRMLS,MLS#: 202635096
Facts & features
Interior
Bedrooms & bathrooms
- Bedrooms: 2
- Bathrooms: 1
- Full bathrooms: 1
- Main level bedrooms: 2
Bedroom 1
- Level: Main
Bedroom 2
- Level: Main
Dining room
- Level: Main
- Area: 160
- Dimensions: 16 x 10
Kitchen
- Level: Main
- Area: 180
- Dimensions: 15 x 12
Living room
- Level: Main
- Area: 216
- Dimensions: 18 x 12
Heating
- Baseboard
Cooling
- Window Unit(s)
Appliances
- Included: Gas Range
Features
- Basement: None
- Has fireplace: No
Interior area
- Total structure area: 1,034
- Total interior livable area: 1,034 sqft
- Finished area above ground: 1,034
- Finished area below ground: 0
Video & virtual tour
Property
Parking
- Total spaces: 2
- Parking features: Detached, Concrete, Gravel
- Garage spaces: 2
- Has uncovered spaces: Yes
Features
- Levels: One and One Half
- Stories: 1.5
Lot
- Size: 0.63 Acres
- Features: Level
Details
- Additional structures: Shed(s), Second Garage
- Parcel number: 421228301026.000023
Construction
Type & style
- Home type: SingleFamily
- Property subtype: Single Family Residence
Materials
- Vinyl Siding
- Roof: Shingle
Condition
- New construction: No
- Year built: 1941
Utilities & green energy
- Sewer: Septic Tank
- Water: Public
Community & HOA
Community
- Subdivision: None
Location
- Region: Vincennes
Financial & listing details
- Tax assessed value: $40,000
- Annual tax amount: $757
- Date on market: 8/27/2026
- Listing terms: Cash
Estimated market value
Not available
Estimated sales range
Not available
$1,087/mo
Price history
| Date | Event | Price |
|---|---|---|
| 8/29/2026 | Pending sale | $55,000 |
Source:  IRMLS #202635096 Report a problem IRMLS #202635096 Report a problem | ||
| 8/27/2026 | Listed for sale | $55,000-30.4% |
Source: IRMLS #202635096 Report a problem | ||
| 7/16/2026 | Listing removed | $79,000 |
Source: IRMLS #202624109 Report a problem | ||
| 7/11/2026 | Price change | $79,000-11.2% |
Source: IRMLS #202624109 Report a problem | ||
| 7/2/2026 | Price change | $89,000-10.1% |
Source: IRMLS #202624109 Report a problem | ||
| 6/18/2026 | Listed for sale | $99,000 |
Source: IRMLS #202624109 Report a problem | ||
Public tax history
| Year | Property taxes | Tax assessment |
|---|---|---|
| 2025 | $188 -6.2% | $40,000 +1.3% |
| 2024 | $200 +11.4% | $39,500 +3.9% |
| 2023 | $180 -5.5% | $38,000 -10.4% |
| 2022 | $190 -76.2% | $42,400 +6.8% |
| 2021 | $800 +334.2% | $39,700 -0.3% |
| 2020 | $184 -85.6% | $39,800 +1.8% |
| 2019 | $1,276 +97.7% | $39,100 -1% |
| 2018 | $646 -4.5% | $39,500 +1% |
| 2017 | $676 | $39,100 -0.3% |
| 2016 | -- | $39,200 +0.8% |
| 2014 | -- | $38,900 -26.9% |
| 2013 | $138 +87.2% | $53,200 +11.1% |
| 2012 | $74 +123.9% | $47,900 +26.1% |
| 2011 | $33 | $38,000 +18% |
| 2010 | -- | $32,200 |
| 2009 | -- | $32,200 |
Find assessor info on the county website
Monthly payment
Est. payment
Payment breakdown
Explore the cost of this home by adjusting the details. Changes won't be saved.Climate risks
Neighborhood: 47591
Nearby schools
Schools provided by the listing agent
- Elementary: Franklin
- Middle: Clark
- High: Lincoln
- District: Vincennes Community School Corp.
Source: IRMLS. This data may not be complete. We recommend contacting the local school district to confirm school assignments for this home.
Similar homes
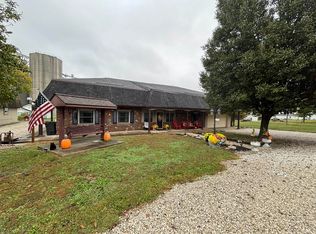
- $67,5003 bd1 ba1.2k sqft1605 Wheeler St, Vincennes, IN 47591For Sale
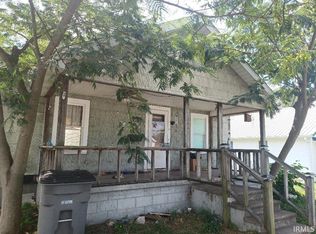 MLS ID #202633483, Jonathan R Baker, BAKER AUCTION & REALTY. IRMLS
 - $54,9992 bd1 ba784 sqft23 Colony Dr, Vincennes, IN 47591For Sale
 MLS ID #11948172, Nanette Grumieaux, Heartland RE LLC. My State MLS
 - $69,9003 bd1 ba1.2k sqft1620 Mentor St, Vincennes, IN 47591For Sale
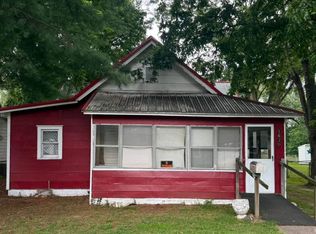 MLS ID #202631999, Kristi Ritz, KNOX COUNTY REALTY, LLC. IRMLS
 - $71,9003 bd2 ba1.4k sqft1804 Main St, Vincennes, IN 47591For Sale
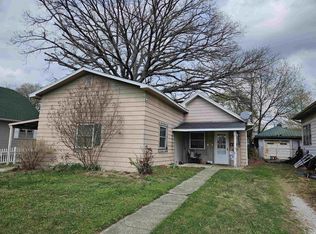 MLS ID #202611972, Tyler Simmons, KLEIN RLTY&AUCTION, INC.. IRMLS
