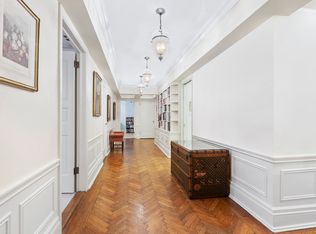
Welcome to Ultra-luxe Living in one of Carnegie Hill's finest prewar co-op buildings. Wonderful dimensions and a gracious floorplan define this exceptional 16 into 12-room residence, with 5 or 6 large bedrooms, 6.5 bathrooms, 1 staff room with full bath, formal living and dining rooms, library, eat-in-kitchen and media room. This mint-condition home is entered from a private elevator landing through exquisite glass-paned French doors leading into an inviting reception room with a wood-burning fireplace and handsome built-ins. Adjacent is the pristine Formal Living Room with another wood-burning fireplace; this one surrounded by a stunning hand-carved marble mantle. An expansive gallery provides wonderful flow from the Living Room to the Dining Room, which features a large south-facing double window and marvelous scale for entertaining. A sophisticated library with deep-toned French polished wood panels and a secret closet is a warm and cozy spot for a drink or a chat. Across the gallery, opposite the library, is the coordinating butler's pantry with wet bar and wine refrigerator, which leads into the center of the home, both literally and figuratively: the gorgeous windowed Eat-In-Kitchen with a 60" Wolf stove, Sub-Zero refrigerator, two dishwashers, two sinks, walk-in pantry, Pietra Cardoso marble countertops, Carrara marble backsplash, and a large center island topped with stunning Gioia marble. The Master suite, bathed in sunlight through two exposures, south and west, is simply luxurious with two full ensuite spa-like baths, sitting area, and huge walk-in closets. Also in the master wing is a smaller bedroom or office with another full bath. On the opposite side of the apartment is the bedroom wing with its own large gallery serving as the radius of 3 bedrooms, the media room and the staff area. Among the numerous features of this home are rich hardwood floors and substantial millwork throughout, 3-zone central A/C, and a hard-wired sound system. 47 East 88th Street, located at the corner of East 88th Street and Madison Avenue, is one block from Central Park and world-renowned institutions such as the Guggenheim and Cooper Hewitt Museums, many wonderful Madison Avenue shops and top-rated restaurants. It was designed in 1930 by architect George Fred Pelham and converted to a co-op in 1957. Among its many wonderful white glove amenities are a full-time doorman, porter, live-in superintendent, storage units that transfer with apartments, a bike room, playroom, and a fantastic gym ($500 p/yr.) As a benefit of the co-op owned retail spaces on Madison Avenue, building residents enjoy low monthly maintenance fees.
This property is off market, which means it's not currently listed for sale or rent on Zillow. This may be different from what's available on other websites or public sources.