Welcome to 47 E. Cheryl Road in desirable Pine Brook! This spacious home offers a rare opportunity to create your dream home in one of Montville's most sought-after neighborhoods. Featuring oversized rooms, beautiful hardwood floors, a walk-out basement, and a level backyard, the home provides an exceptional layout with endless potential. It's rare to find this level of privacy in Pine Brook while still being just minutes from the Montville High School, Hilldale Elementary School, the community center, library, parks, shopping, and major highways. Enjoy the convenience of public water and public sewer, along with underground utilities for a clean, attractive streetscape. Bring your vision and finishing touches to make this home truly your own. Don't miss this opportunity to own in a premier Montville location with top-rated, Blue Ribbon Hilldale Elementary School and everything the township has to offer! New GAF roof with transferable warranty in 2022 and new gas boiler in 2022.
Active
$948,000
47 E Cheryl Rd, Montville Twp., NJ 07058
5beds
--sqft
:
Get pre-qualified$6,589/mo
Single Family Residence
Built in 1978
0.5 Acres Lot
$-- Zestimate®
$--/sqft
$-- HOA
What's special
Level backyardBeautiful hardwood floorsOversized roomsWalk-out basementSpacious home
- 8 days |
- 2,452 |
- 122 |
Likely to sell faster than
Zillow last checked:
Listing updated:
Listed by:
Richard F Heim 973-335-0811,
Heim Realty,llc,
Kurt Richard Heim
Source: GSMLS,MLS#: 4043896
Facts & features
Interior
Bedrooms & bathrooms
- Bedrooms: 5
- Bathrooms: 3
- Full bathrooms: 3
Primary bedroom
- Description: Full Bath, Sitting Room, Walk-In Closet
Primary bathroom
- Features: Stall Shower
Dining room
- Features: Formal Dining Room
Kitchen
- Features: Eat-in Kitchen, Separate Dining Area
Basement
- Features: Exercise, GameRoom, RecRoom, Utility, Walkout
Heating
- Baseboard - Hotwater, Natural Gas
Cooling
- 1 Unit
Appliances
- Included: Carbon Monoxide Detector, Central Vacuum, Dishwasher, Range/Oven-Electric, Water Heater From Furnace, Gas Water Heater
- Laundry: Level 1
Features
- Central Vacuum, In-Law Floorplan
- Flooring: Tile, Wood
- Basement: Yes,Partially Finished,Full,Walk-Out Access
- Number of fireplaces: 1
- Fireplace features: Family Room, Wood Burning
Property
Parking
- Total spaces: 2
- Parking features: Asphalt, Attached Garage, Garage Door Opener
- Attached garage spaces: 2
- Uncovered spaces: 2
Features
- Patio & porch: Deck
- Exterior features: Curbs, Sidewalk
Lot
- Size: 0.5 Acres
- Dimensions: .500 AC
Details
- Parcel number: 2321001420000000380000
Construction
Type & style
- Home type: SingleFamily
- Architectural style: Colonial
- Property subtype: Single Family Residence
Materials
- Brick, Wood Shingle
- Roof: Asphalt Shingle
Condition
- Year built: 1978
Utilities & green energy
- Gas: Gas-Natural
- Sewer: Public Sewer
- Water: Public
- Utilities for property: Underground Utilities, Natural Gas Connected, Garbage Included
Community & HOA
Community
- Security: Carbon Monoxide Detector
- Subdivision: Pine Brook
Location
- Region: Pine Brook
Financial & listing details
- Tax assessed value: $597,800
- Annual tax amount: $16,260
- Date on market: 7/30/2026
- Exclusions: Kitchen Refrigerator
- Ownership type: Fee Simple
Estimated market value
Not available
Estimated sales range
Not available
Not available
Price history
| Date | Event | Price |
|---|---|---|
| 7/30/2026 | Listed for sale | $948,000 |
Source:  GSMLS #4043896 Report a problem GSMLS #4043896 Report a problem | ||
Public tax history
| Year | Property taxes | Tax assessment |
|---|---|---|
| 2025 | $15,866 | $597,800 |
| 2024 | $15,866 +1.9% | $597,800 |
| 2023 | $15,573 +1.8% | $597,800 |
| 2022 | $15,304 +1.4% | $597,800 |
| 2021 | $15,094 +4% | $597,800 |
| 2020 | $14,521 +1% | $597,800 |
| 2019 | $14,383 +2.6% | $597,800 |
| 2018 | $14,018 +2.2% | $597,800 |
| 2017 | $13,720 +1.6% | $597,800 |
| 2016 | $13,498 +1.4% | $597,800 |
| 2015 | $13,307 +1.4% | $597,800 |
| 2014 | $13,122 +1.7% | $597,800 |
| 2013 | $12,907 -4.1% | $597,800 +51.1% |
| 2012 | $13,454 +1.6% | $395,700 |
| 2011 | $13,248 +2.3% | $395,700 |
| 2010 | $12,951 +2.6% | $395,700 |
| 2009 | $12,627 | $395,700 |
| 2008 | -- | $395,700 |
| 2007 | -- | $395,700 |
| 2006 | -- | $395,700 |
| 2005 | -- | $395,700 |
| 2004 | -- | $395,700 |
| 2003 | -- | $395,700 |
| 2002 | -- | $395,700 |
| 2001 | -- | $395,700 |
Find assessor info on the county website
Monthly payment
Est. payment
Payment breakdown
Explore the cost of this home by adjusting the details. Changes won't be saved.Climate risks
Neighborhood: 07058
Nearby schools
GreatSchools rating
- 9/10Hilldale Elementary SchoolGrades: K-5Distance: 0.2 mi
- 8/10Robert R Lazar Middle SchoolGrades: 6-8Distance: 1.4 mi
- 9/10Montville High SchoolGrades: 9-12Distance: 1 mi
Schools provided by the listing agent
- Elementary: Hilldale
- Middle: Lazar
- High: Montville
Source: GSMLS. This data may not be complete. We recommend contacting the local school district to confirm school assignments for this home.
- $1,114,100-- bd-- ba3.6k sqft46 E Cheryl Rd, Pine Brook, NJ 07058Off Market
- $962,900-- bd-- ba2.9k sqft15 Saint Malo Dr, Pine Brook, NJ 07058Off Market
- $983,400-- bd-- ba3.2k sqft19 Saint Malo Dr, Pine Brook, NJ 07058Off Market
- $1,172,0005 bd3 ba3.7k sqft45 E Cheryl Rd, Pine Brook, NJ 07058Off Market
- $1,189,3004 bd3 ba3.3k sqft44 E Cheryl Rd, Pine Brook, NJ 07058Off Market
- $1,128,8005 bd2 ba3.2k sqft43 E Cheryl Rd, Pine Brook, NJ 07058Off Market
- $1,161,5004 bd4 ba3.2k sqft13 Saint Malo Dr, Pine Brook, NJ 07058Off Market
- $1,070,9005 bd3 ba3.2k sqft38 E Cheryl Rd, Pine Brook, NJ 07058Off Market
A local agent can set up tours, give advice and negotiate with sellers.
Similar homes
- $875,0004 bd3 ba-- sqft20 Greenbriar Ct, Boonton Town, NJ 07005For Sale
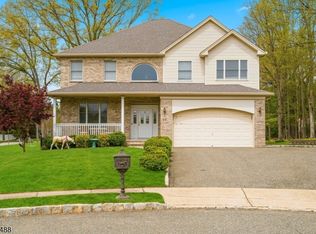 MLS ID #4043954, Bob Wilhalme, Weichert Realtors. GSMLS
 - $899,0004 bd3 ba-- sqft23 Haller Dr, Cedar Grove Twp., NJ 07009For Sale
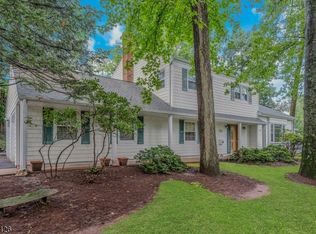 MLS ID #4045008, Mary Therese Baird, Brown Harris Stevens New Jersey. GSMLS
 - $849,0004 bd3 ba1.8k sqft31 Surrey Dr, Wayne Twp., NJ 07470For Sale
 MLS ID #4044416, Allison Vitella, Howard Hanna Rand Realty. GSMLS
 - $925,0004 bd3 ba-- sqft55 Union Hill Rd, Parsippany-Troy Hills Twp., NJ 07950For Sale
 MLS ID #4043195, Jacqueline Scura, Compass Of New Jersey. GSMLS
 - $789,0005 bd3 ba3.6k sqft8 Alpine Ridge Rd, West Milford Twp., NJ 07480For SaleMLS ID #4044798, Donna Castelonia, Keller Williams Prosperity Realty. GSMLS
- $1,150,0005 bd4 ba-- sqft37 Continental Rd, Parsippany-Troy Hills Twp., NJ 07950For SaleMLS ID #4044654, Neel Patel, Halo Realty Properties Llc. GSMLS
- $875,0004 bd4 ba-- sqft20 Everdale Rd, Randolph Twp., NJ 07869For SaleMLS ID #4043155, John Haydu, Keller Williams - Nj Metro Group. GSMLS
- $1,225,0005 bd4 ba-- sqft15 Byron Rd, North Caldwell Boro, NJ 07006For SaleMLS ID #4044277, Bernard H Mcnichol, Coldwell Banker Realty. GSMLS
- $850,0004 bd3 ba-- sqft30 Tanglewood Dr, East Hanover Twp., NJ 07936For SaleMLS ID #4034439, Anne Ferrante, Kl Sotheby's Int'l. Realty. GSMLS
- $849,0004 bd3 ba-- sqft2 Carol Rd, Kinnelon Boro, NJ 07405For SaleMLS ID #4028743, Nader Rezai, Prominent Properties Sir. GSMLS
- $1,097,0004 bd3 ba-- sqft48 Sherbrooke Dr, Florham Park Boro, NJ 07932For SaleMLS ID #4045213, Teresa Losi, Weichert Realtors. GSMLS
- $875,0005 bd3 ba2.3k sqft51 Hilltop Ave, Berkeley Heights Twp., NJ 07922For SaleMLS ID #4043308, Joseph Eberle, Weichert Realtors. GSMLS
- $975,0005 bd3 ba-- sqft68 Center Ave, Morris Twp., NJ 07960For SaleMLS ID #4024073, Candy Blanga, Coldwell Banker Realty. GSMLS
- $779,9003 bd3 ba-- sqft24 Lawrence Rd, Wayne Twp., NJ 07470For SaleMLS ID #4045425, Joseph Simone, Howard Hanna Rand Realty. GSMLS
- $939,0004 bd3 ba3.2k sqft2 Chester Woods Dr, Chester Twp., NJ 07930For SaleMLS ID #4038814, Michael Thibault, Ast Realty, Llc. GSMLS
- $999,9994 bd3 ba-- sqft27 Harvest Ln, Livingston Twp., NJ 07039For SaleMLS ID #4036718, Scott Shuman, Keller Williams Realty. GSMLS
- $750,0005 bd3 ba-- sqft510 Eagle Rock Ave, Roseland Boro, NJ 07068For SaleMLS ID #4038862, Francesca Messercola, Keller Williams Prosperity Realty. GSMLS
- $575,0004 bd2 ba-- sqft519 Old Boonton Rd, Boonton Town, NJ 07005For SaleMLS ID #4045254, Cheryl Mccauley, Bhhs Fox & Roach. GSMLS
- $899,0004 bd3 ba-- sqft2 Poplar Way, Cranford Twp., NJ 07016For SaleMLS ID #4043844, Susan Gallagher Brown, Coldwell Banker Realty. GSMLS
- $949,0004 bd3 ba-- sqft9 Francis Ln, Chester Twp., NJ 07930For SaleMLS ID #4038875, Kelly Olsen, Keller Williams Metropolitan. GSMLS
