Skip main navigation
Off market
Street View
  • $971,900

    47 E Colgate Dr, Rancho Mirage, CA 92270

    3beds
    2,940sqft
    SingleFamily
    Built in 1978
    5,227 Square Feet Lot
    $971,900 Zestimate®
    $331/sqft
    $5,367 Estimated rent

    Home value

    $971,900

    $855,000 - $1.11M

    $5,367/mo

    Zestimate® history
    Loading
    Loading...

    Owner options

    List your home for rent

    $5,367/mo

    Rent Zestimate®

    Find your next renter with Zillow Rental Manager. Plus, with online applications, you can quickly screen prospective tenants – for free.

    Learn more

    $5,367/mo

    Rent Zestimate®

    Refinance and save

    $7,192/mo

    Est. payment

    Refinancing to a lower rate could help reduce your monthly payments and save thousands over the life of the loan.

    See today's rates

    $7,192/mo

    Est. payment

    Explore your selling options

    Work with a Zillow partner agent

    Leverage their expertise and Zillow's premium Showcase listings to get your home seen by more buyers.

    Get started

    List with your own agent

    Get your home in front of millions of buyers by listing it on Zillow.

    Learn how to do it

    Sell it yourself

    Take full control of how buyers see your home on Zillow by listing For Sale by Owner (FSBO).

    List your home

    What's special

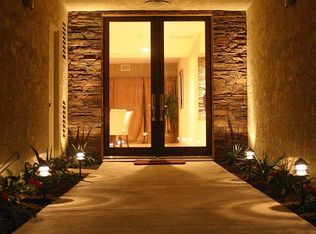
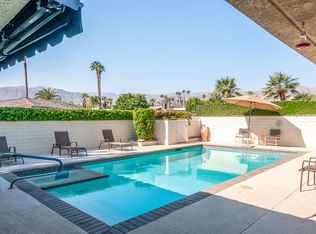
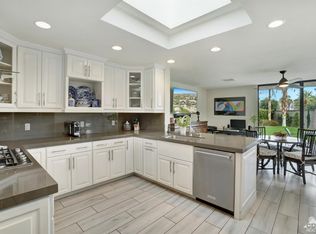

    Extensively renovated in 2017, this spectacular abode in The Springs offers plenty of bright, inviting spaces to relax & enjoy the enviable country club lifestyle. Three large usable leisure areas w/ Southern, Eastern and Northern exposure. Located on one of the few private, fenced lots, this 2940 SF home stands above the rest. Expansive Great Room w/ stunning coffered ceiling & Entertainers Bar, with ice maker for that clear ice. The bright Kitchen will have you swooning. KitchenAid appliances, gorgeous white cabinets, all w/ pullouts topped by rich quartz counters, no detail overlooked. 3 Bedrooms en suite w/ access to gardens. + Posh Powder Room. Closets by Design closets/storage. Your desert oasis has Lush mature landscape, generous patios & prominently featured gas fireplace to gather round. Extended 2 car + golf cart garage w/ epoxy flooring & custom cabinets. The driveway is extra deep for rare off street parking. Whole house water purification & SOLAR panels! The Springs is known for exceptional Pickle Ball, Tennis, Swim & Golf Facilities. It's Where You Belong!

    This property is not currently displayed as for sale or rent on Zillow. This may be different from what's on other websites or public sources.
    Facts & features

    Interior

    Bedrooms & bathrooms
    • Bedrooms: 3
    • Bathrooms: 4
    • Full bathrooms: 1
    • 3/4 bathrooms: 2
    • 1/2 bathrooms: 1
    Heating
    • Forced air, Heat pump, Gas, Solar
    Cooling
    • Central, Solar
    Appliances
    • Included: Dishwasher, Dryer, Garbage disposal, Microwave, Range / Oven, Refrigerator, Washer
    • Laundry: Individual Room
    Features
    • High Ceilings (9 Ft+), Open Floorplan, Recessed Lighting, Bar, Surround Sound Wired, Wet Bar, Coffered Ceiling(s)
    • Flooring: Tile
    • Has fireplace: Yes
    • Fireplace features: Gas Log
    Interior area
    • Total interior livable area: 2,940 sqft

    Property

    Parking
    • Total spaces: 3
    • Parking features: Garage - Attached, Off-street
    Features
    • Entry location: Main Level, Foyer
    • Exterior features: Stucco, Wood
    • Has spa: Yes
    • Fencing: Privacy, Fenced
    • Has view: Yes
    • View description: Park
    Lot
    • Size: 5,227 Square Feet
    Details
    • Parcel number: 688310065

    Construction

    Type & style
    • Home type: SingleFamily
    Materials
    • wood frame
    • Roof: Other
    Condition
    • Updated/Remodeled
    • Year built: 1978

    Utilities & green energy

    • Sewer: In Street Paid

    Community & HOA

    Community
    • Features: Fitness Center
    HOA
    • Has HOA: Yes
    • Amenities included: Pet Rules, Controlled Access, Tennis Courts, Banquet Facilities, Clubhouse, Meeting Room, Other, Fitness Center, Maintenance Grounds, Recreation Room, Sauna, Steam Room, Management, Lake or Pond, Sport Court, Greenbelt/Park, Other Courts, Card Room
    • HOA fee: $953 monthly
    Location
    • Region: Rancho Mirage

    Financial & listing details

    • Price per square foot: $331/sqft
    • Tax assessed value: $700,331
    • Annual tax amount: $9,035

    Price history

    DateEventPrice
    7/30/2020Sold$590,000-1.7%$201/sqft
    Source: Public Record Report a problem
    6/11/2020Listed for sale$599,900$204/sqft
    Source: Bennion Deville Homes The Springs #219044326 Report a problem
    6/11/2020Pending sale$599,900$204/sqft
    Source: Bennion Deville Homes The Springs #219044326 Report a problem
    11/19/2019Price change$599,900-0.8%$204/sqft
    Source: Bennion Deville Homes #219020691 Report a problem
    10/22/2019Price change$605,000-0.8%$206/sqft
    Source: Bennion Deville Homes #219020691 Report a problem
    9/18/2019Price change$610,000-1.5%$207/sqft
    Source: Bennion Deville Homes #219020691 Report a problem
    8/19/2019Pending sale$619,000$211/sqft
    Source: Bennion Deville Homes #219020691 Report a problem
    8/9/2019Price change$619,000-1.6%$211/sqft
    Source: Bennion Deville Homes #219020691 Report a problem
    5/23/2019Price change$629,000-1.6%$214/sqft
    Source: Bennion Deville Homes #219003423 Report a problem
    4/1/2019Price change$639,000-1.5%$217/sqft
    Source: Bennion Deville Homes #219003423 Report a problem
    3/12/2019Price change$649,000-1.5%$221/sqft
    Source: Bennion Deville Homes #219003423 Report a problem
    2/1/2019Price change$659,000-5.9%$224/sqft
    Source: Bennion Deville Homes #219003423 Report a problem
    10/27/2018Price change$699,999-9.1%$238/sqft
    Source: Bennion Deville Homes #18401420PS Report a problem
    7/28/2018Listed for sale$769,900+66.6%$262/sqft
    Source: Bennion Deville Homes The Spri #18369658PS Report a problem
    5/15/2017Sold$462,000-7.4%$157/sqft
    Source: Public Record Report a problem
    4/17/2017Pending sale$499,000$170/sqft
    Source: Bennion Deville Homes #16160150PS Report a problem
    9/8/2016Price change$499,000-7.4%$170/sqft
    Source: Encore Premier Group at The Springs CC #16160150PS Report a problem
    7/26/2016Price change$539,000-1.8%$183/sqft
    Source: Windermere Homes & Estates #216021996 Report a problem
    11/12/2015Listed for sale$549,000+27.7%$187/sqft
    Source: Windermere Real Estate #215034302 Report a problem
    6/7/2013Listing removed$2,950$1/sqft
    Source: HomeSmart Professionals #21471551 Report a problem
    5/10/2013Sold$430,000-2.1%$146/sqft
    Source: Public Record Report a problem
    5/4/2013Listed for rent$2,950$1/sqft
    Source: HomeSmart Professionals #21471551 Report a problem
    4/3/2013Pending sale$439,000$149/sqft
    Source: HomeSmart Professionals #21448818 Report a problem
    2/16/2013Price change$439,000+5%$149/sqft
    Source: HomeSmart Professionals #21448818 Report a problem
    1/7/2013Listed for sale$418,000+70.6%$142/sqft
    Source: HomeSmart Professionals #21448818 Report a problem
    10/28/2011Sold$245,000+14%$83/sqft
    Source: Public Record Report a problem
    6/23/1994Sold$215,000$73/sqft
    Source: Public Record Report a problem

    Public tax history

    YearProperty taxesTax assessment
    2025$9,035 -1.3%$700,331 +2%
    2024$9,150 -0.6%$686,600 +2%
    2023$9,209 +1.7%$673,138 +2%
    2022$9,054 +11.6%$659,940 +11.9%
    2021$8,110 +25.8%$590,000 +20.3%
    2020$6,447 +1.7%$490,276 +2%
    2019$6,337 +1.9%$480,664 +2%
    2018$6,221 +2.7%$471,240 +3.3%
    2017$6,058 $456,241 +2%
    2016$6,058 +6.7%$447,296 +1.5%
    2015$5,679 +0.8%$440,580 +2%
    2014$5,634 $431,952 +72.8%
    2013-- $249,900 +2%
    2012-- $245,000 -14.1%
    2011-- $285,217 +0.8%
    2010-- $283,087 -0.2%
    2009-- $283,761 +2%
    2008-- $278,198 +2%
    2007-- $272,744 +2%
    2006-- $267,397 +2%
    2005-- $262,155 +3.9%
    2003-- $252,307 +2%
    2002-- $247,361 +2%
    2001$2,826 +2.3%$242,512 +2%
    2000$2,762 $237,758
    Find assessor info on the county website

    Neighborhood: 92270

    Nearby schools

    GreatSchools rating
    Schools provided by the listing agent
    • Elementary: Rancho Mirage
    • High: Rancho Mirage
    • District: Palm Springs Unified

    Source: The MLS. This data may not be complete. We recommend contacting the local school district to confirm school assignments for this home.

    Get a cash offer in 3 minutes
    Find out how much your home could sell for in as little as 3 minutes with a no-obligation cash offer.
    Estimated market value
    $971,900
    Get a cash offer in 3 minutes
    Find out how much your home could sell for in as little as 3 minutes with a no-obligation cash offer.
    Estimated market value
    $971,900