Sophisticated newly renovated home in Haddon Township with award-winning Haddon Township school district. This home welcomes you in a sun-drenched enclosed porch with blue Moroccan style tile and thoughtful brass accents. The first floor, open concept living has brand new white oak hardwood floors throughout, and thoughtfully placed arches define the transition between dining, living and kitchen. The kitchen has a white shaker, soft close cabinets with a grey marble style quartz, freestanding island with seating for three, farmhouse sink and dishwasher. Seating at the island, views a clear unobstructed kitchen to the beautiful, green privacy screened yard. The kitchen shines with a rustic natural stone backsplash, and sleek marble style quartz countertops. The custom floating wood shelves, pot filler and brass sconces surround the stove, elevating it to the ultimate cooking experience. The back area of the home feels warm yet sleek with incredibly high wood ceilings, sharp black recessed lighting, and a black ceiling fan for optimal air circulation. Bask in the natural light from the expansive wood windows and skylights. First floor living option with two great size bedrooms, custom closets, and gorgeous recessed lighting throughout. Through rear first floor bedroom’s large sliding doors is the back porch leading to the backyard. First floor full bathroom has a perfect sized wood vanity and glazed porcelain tile. Bathtub/shower combination has classic elongated subway tile and matte black finishes. Upstairs is a potential primary suite with custom built-in closets, sitting area and spa-like bathroom with deep soak tub, double vanity, marble sink top, custom shower, wood style tile complimenting a patina turquoise ceramic hexagon. Primary bedroom was designed with two conveniently placed pendant lights framing a potential king size bed, perfect for nighttime reading and intimate conversations. There’s no less desirable side of the bed with the convenience of switches right by both sides. The semi-finished basement with a brand new front load washer and dryer is framed with a restored retro/antique laundry sink/cabinet, which may be original to the home and is fully tiled. The nice-sized, fenced-in backyard also has a one-car garage. The long driveway can fit up to four cars. The cherry on top: a conveniently placed outlet with a designated line for charging your Electric Vehicle.
Sold for $550,000
$550,000
47 E Collingswood Ave, Oaklyn, NJ 08107
3beds
1,621sqft
Single Family Residence
Built in 1933
4,299 Square Feet Lot
$592,300 Zestimate®
$339/sqft
$3,346 Estimated rent
Home value
$592,300
$563,000 - $622,000
$3,346/mo
Zestimate® history
Owner options
List your home for rent
$3,346/mo
Rent Zestimate®
Find your next renter with Zillow Rental Manager. Plus, with online applications, you can quickly screen prospective tenants – for free.
$3,346/mo
Rent Zestimate®
Refinance and save
$4,038/mo
Est. payment
Refinancing to a lower rate could help reduce your monthly payments and save thousands over the life of the loan.
$4,038/mo
Est. payment
Explore your selling options
Work with a Zillow partner agent
Leverage their expertise and Zillow's premium Showcase listings to get your home seen by more buyers.
Get startedList with your own agent
Get your home in front of millions of buyers by listing it on Zillow.
Learn how to do itSell it yourself
Take full control of how buyers see your home on Zillow by listing For Sale by Owner (FSBO).
List your homeWhat's special
Back porchIncredibly high wood ceilingsLong drivewayNewly renovated homeThoughtfully placed archesDouble vanityBlack ceiling fan
Zillow last checked:
Listing updated:
Listed by:
Kirk Waechter 866-327-7673,
Prosperity Real Estate & Investment Svcs, LLC
Bought with:
Jeremiah F Kobelka, 1757497
Real Broker, LLC
Source: Bright MLS,MLS#: NJCD2063378
Facts & features
Interior
Bedrooms & bathrooms
- Bedrooms: 3
- Bathrooms: 2
- Full bathrooms: 2
Heating
- Forced Air, Electric
Cooling
- Central Air, Electric
Appliances
- Included: Dishwasher, Disposal, Refrigerator, Washer/Dryer Stacked, Water Heater
- Laundry: In Basement
Features
- Flooring: Hardwood
- Basement: Partially Finished
- Has fireplace: No
Interior area
- Total structure area: 1,621
- Total interior livable area: 1,621 sqft
- Finished area above ground: 1,621
Property
Parking
- Total spaces: 5
- Parking features: Garage Faces Front, Driveway, Garage
- Garage spaces: 1
- Uncovered spaces: 4
Accessibility
- Accessibility features: None
Features
- Levels: One and One Half
- Stories: 1.5
- Exterior features: Sidewalks, Street Lights
- Pool features: None
Lot
- Size: 4,299 Square Feet
- Features: Front Yard, Rear Yard
Details
- Additional structures: Above Grade
- Parcel number: 1600007 0100023
- Zoning: R100
- Special conditions: Standard
Construction
Type & style
- Home type: SingleFamily
- Architectural style: Bungalow
- Property subtype: Single Family Residence
Materials
- Aluminum Siding
- Foundation: Brick/Mortar
- Roof: Shingle
Condition
- Excellent
- New construction: No
- Year built: 1933
Utilities & green energy
- Electric: Other
- Sewer: Public Sewer
- Water: Public
- Utilities for property: Cable Connected
Community & HOA
Community
- Subdivision: Bettlewood
HOA
- Has HOA: No
Location
- Region: Oaklyn
- Municipality: HADDON TWP
Financial & listing details
- Price per square foot: $339/sqft
- Tax assessed value: $93,000
- Annual tax amount: $3,037
- Date on market: 2/22/2024
- Listing agreement: Exclusive Right To Sell
- Listing terms: Conventional,VA Loan,FHA 203(b),Cash,Other
- Ownership: Fee Simple
Price history
| Date | Event | Price |
|---|---|---|
| 4/26/2024 | Sold | $550,000$339/sqft |
Source:  Bright MLS #NJCD2063378 Report a problem Bright MLS #NJCD2063378 Report a problem | ||
| 3/29/2024 | Pending sale | $550,000$339/sqft |
Source: Bright MLS #NJCD2063378 Report a problem | ||
| 3/20/2024 | Listed for sale | $550,000$339/sqft |
Source: Bright MLS #NJCD2063378 Report a problem | ||
| 3/7/2024 | Pending sale | $550,000$339/sqft |
Source: Bright MLS #NJCD2063378 Report a problem | ||
| 2/22/2024 | Listed for sale | $550,000+137.1%$339/sqft |
Source: Bright MLS #NJCD2063378 Report a problem | ||
| 3/27/2023 | Sold | $232,000+3.1%$143/sqft |
Source: Bright MLS #NJCD2042558 Report a problem | ||
| 2/24/2023 | Pending sale | $225,000$139/sqft |
Source: Bright MLS #NJCD2042558 Report a problem | ||
| 2/15/2023 | Listed for sale | $225,000+51.5%$139/sqft |
Source: Bright MLS #NJCD2042558 Report a problem | ||
| 9/24/2013 | Listing removed | $1,200$1/sqft |
Source: Coldwell Banker Preferred - Haddonfield Office #6279669 Report a problem | ||
| 9/17/2013 | Listed for rent | $1,200$1/sqft |
Source: Coldwell Banker Preferred - Haddonfield Office #6279669 Report a problem | ||
| 12/4/2003 | Sold | $148,500+59.7%$92/sqft |
Source: Public Record Report a problem | ||
| 9/15/1998 | Sold | $93,000$57/sqft |
Source: Public Record Report a problem | ||
Public tax history
| Year | Property taxes | Tax assessment |
|---|---|---|
| 2025 | $8,940 +26.5% | $410,300 +128.6% |
| 2024 | $7,067 -17.7% | $179,500 |
| 2023 | $8,589 -0.2% | $179,500 |
| 2022 | $8,608 +25.4% | $179,500 |
| 2021 | $6,866 +3.8% | $179,500 |
| 2020 | $6,613 +0.5% | $179,500 |
| 2019 | $6,579 | $179,500 |
| 2018 | $6,579 +3.5% | $179,500 |
| 2017 | $6,358 +3.3% | $179,500 |
| 2016 | $6,155 +1.8% | $179,500 |
| 2015 | $6,046 +2.2% | $179,500 |
| 2014 | $5,916 +3.9% | $179,500 |
| 2013 | $5,694 +3.4% | $179,500 |
| 2012 | $5,507 +5.9% | $179,500 |
| 2011 | $5,200 +2.8% | $179,500 +93% |
| 2010 | $5,060 +2% | $93,000 |
| 2009 | $4,959 | $93,000 |
| 2008 | -- | $93,000 |
| 2007 | -- | $93,000 |
| 2006 | -- | $93,000 |
| 2004 | -- | $93,000 |
| 2003 | -- | $93,000 |
| 2002 | -- | $93,000 |
| 2001 | -- | $93,000 |
Find assessor info on the county website
Neighborhood: 08107
Nearby homes
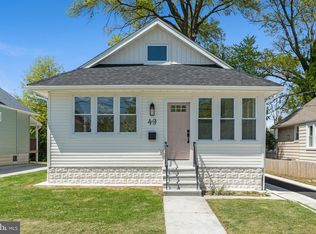
- $500,0003 bd2 ba1.3k sqft49 E Collingswood Ave, Oaklyn, NJ 08107Sold
- $302,800-- bd-- ba1.3k sqft45 E Collingswood Ave, Haddon Township, NJ 08107Off Market
- $379,8003 bd1 ba1.4k sqft51 E Collingswood Ave, Haddon Township, NJ 08107Off Market
- $326,900-- bd-- ba1k sqft43 E Collingswood Ave, Haddon Township, NJ 08107Off Market
- $351,000-- bd-- ba1.4k sqft48 E Collingswood Ave, Oaklyn, NJ 08107Off Market
- $431,1003 bd2 ba1.3k sqft46 E Collingswood Ave, Haddon Township, NJ 08107Off Market
- $605,0003 bd3 ba1.5k sqft53 E Collingswood Ave, Haddon Township, NJ 08107Sold
- $337,900-- bd-- ba1.6k sqft52 E Collingswood Ave, Haddon Township, NJ 08107Off Market
Nearby schools
GreatSchools rating
- 6/10Clyde S. Jennings Elementary SchoolGrades: K-5Distance: 0.5 mi
- 6/10William G Rohrer Middle SchoolGrades: 6-8Distance: 1.2 mi
- 5/10Haddon Twp High SchoolGrades: 9-12Distance: 0.9 mi
Schools provided by the listing agent
- High: Haddon Township
- District: Haddon Township Public Schools
Source: Bright MLS. This data may not be complete. We recommend contacting the local school district to confirm school assignments for this home.
Get a cash offer in 3 minutes
Find out how much your home could sell for in as little as 3 minutes with a no-obligation cash offer.
Estimated market value
$592,300
Get a cash offer in 3 minutes
Find out how much your home could sell for in as little as 3 minutes with a no-obligation cash offer.
Estimated market value
$592,300
- New Jersey
- Camden County
- Haddon Township
- 08107
- 47 E Collingswood Ave
Nearby cities
Nearby zip codes
Other Haddon Township Topics
