Wow! Opportunities like this don't come often—especially under $500k in Kirkwood for a move-in ready home in a sought-after location. The main level and bedrooms feature beautiful hardwood floors. The living and dining room combination offers flexibility and options, complemented by lighted built-in bookcases for an added touch.
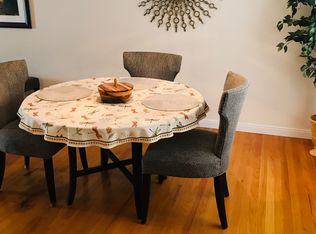
The kitchen is fresh, showcasing white cabinets, a dishwasher (2026), and a new faucet (2025). For those who prefer cooking with gas, this kitchen checks that box! The pantry provides additional storage space, and the kitchen is conveniently located right off the dining room, which is accented with crown molding and plantation shutters.
You'll be impressed by BOTH bathrooms, which have been completely updated with subway tile, frameless showers, tile flooring, new vanities, and updated lighting. The main-level bathroom is bright and modern, while the full bathroom on the second level retains the Kirkwood charm with its distinctive flooring. All four bedrooms are spacious and equipped with closet organizers, and the primary bedroom offers separate his-and-hers closets, each large enough to accommodate a king-sized bed.
Looking for flexibility in your living space? The partially finished lower level features a recreation room, but there's still plenty of storage available. If you're seeking a fenced-in backyard designed for entertaining, this home checks that box as well! Enjoy a paver patio alongside a spacious deck with only three steps—this is the perfect home you’ve been looking for.
The updates the seller has made during ownership include: both bathrooms, lighting, roof (2024), privacy fence (2022), landscaping, freshly painted interiors, new garbage disposal (2024), driveway leveling (2026), dishwasher (2026), hot water heater (2022), brick walkway on the side of the home (2023), upper-level bathroom (2026), main bathroom (2020), kitchen cabinet repainting (2020), and landscaping updates from 2020 to 2026.
This home truly shows pride of ownership—a real cream puff!
Closed
Listed by: Coldwell Banker Realty - Gundaker • Laura MacDonald • 314-285-3160
Bought with: Dielmann Sotheby's International Realty
Price Unknown
47 E Glenwood Ln, Saint Louis, MO 63122
4beds
2,171sqft
Single Family Residence
Built in 1957
7,100 Square Feet Lot
$521,700 Zestimate®
$--/sqft
$2,811 Estimated rent
Home value
$521,700
$490,000 - $553,000
$2,811/mo
Zestimate® history
Owner options
List your home for rent
$2,811/mo
Rent Zestimate®
Find your next renter with Zillow Rental Manager. Plus, with online applications, you can quickly screen prospective tenants – for free.
$2,811/mo
Rent Zestimate®
Refinance and save
Refinancing to a lower rate could help reduce your monthly payments and save thousands over the life of the loan.
Explore your selling options
Work with a Zillow partner agent
Leverage their expertise and Zillow's premium Showcase listings to get your home seen by more buyers.
Get startedList with your own agent
Get your home in front of millions of buyers by listing it on Zillow.
Learn how to do itSell it yourself
Take full control of how buyers see your home on Zillow by listing For Sale by Owner (FSBO).
List your homeWhat's special
Privacy fenceLighted built-in bookcasesPaver patioBeautiful hardwood floorsDriveway levelingFreshly painted interiors
Zillow last checked:
Listing updated:
Listed by:
Laura MacDonald 314-285-3160,
Coldwell Banker Realty - Gundaker
Bought with:
Macy E Holtzman, 2009010416
Dielmann Sotheby's International Realty
Source: MARIS,MLS#: 26032751 Originating MLS: St. Louis Association of REALTORS
Originating MLS: St. Louis Association of REALTORSFacts & features
Interior
Bedrooms & bathrooms
- Bedrooms: 4
- Bathrooms: 2
- Full bathrooms: 2
- Main level bathrooms: 1
Heating
- Forced Air, Natural Gas
Cooling
- Ceiling Fan(s), Central Air
Appliances
- Included: Dishwasher, Disposal, Built-In Gas Oven, Refrigerator
Features
- Bookcases, Breakfast Bar, Ceiling Fan(s), Granite Counters, High Speed Internet, Open Floorplan, Pantry, See Remarks, Separate Dining, Solid Surface Countertop(s)
- Flooring: Ceramic Tile, Hardwood
- Basement: Partially Finished,Full
- Has fireplace: No
Interior area
- Total structure area: 2,171
- Total interior livable area: 2,171 sqft
- Finished area above ground: 2,171
- Finished area below ground: 400
Property
Parking
- Total spaces: 1
- Parking features: Garage - Attached
- Attached garage spaces: 1
Features
- Levels: Two
- Patio & porch: Deck, Patio, Porch
- Fencing: Privacy
Lot
- Size: 7,100 Square Feet
- Features: Back Yard
Details
- Parcel number: 24O330062
- Special conditions: Standard
Construction
Type & style
- Home type: SingleFamily
- Architectural style: Traditional
- Property subtype: Single Family Residence
Materials
- Brick Veneer, Vinyl Siding
Condition
- Year built: 1957
Utilities & green energy
- Electric: Ameren
- Sewer: Public Sewer
- Water: Public
- Utilities for property: Cable Connected, Electricity Connected, Natural Gas Connected, Sewer Connected, Water Connected
Community & HOA
Community
- Subdivision: Osage Hills Sec C
HOA
- Has HOA: Yes
- Services included: Common Area Maintenance
- HOA name: Osage Hills
Location
- Region: Saint Louis
Financial & listing details
- Tax assessed value: $406,800
- Annual tax amount: $4,370
- Date on market: 5/28/2026
- Cumulative days on market: 3 days
- Listing terms: Cash,Conventional,FHA
- Electric utility on property: Yes
Price history
| Date | Event | Price |
|---|---|---|
| 7/1/2026 | Sold | -- |
Source:  MARIS #26032751 Report a problem MARIS #26032751 Report a problem | ||
| 5/31/2026 | Pending sale | $480,000$221/sqft |
Source: MARIS #26032751 Report a problem | ||
| 5/28/2026 | Listed for sale | $480,000+43.5%$221/sqft |
Source: MARIS #26032751 Report a problem | ||
| 2/28/2020 | Sold | -- |
Source: MARIS #20003962 Report a problem | ||
| 1/27/2020 | Pending sale | $334,500$154/sqft |
Source: RE/MAX Results #20003962 Report a problem | ||
| 1/21/2020 | Listed for sale | $334,500$154/sqft |
Source: RE/MAX Results #20003962 Report a problem | ||
Public tax history
| Year | Property taxes | Tax assessment |
|---|---|---|
| 2025 | $4,370 +0.7% | $77,290 +11.5% |
| 2024 | $4,342 +1.6% | $69,310 |
| 2023 | $4,274 +2% | $69,310 +9.4% |
| 2022 | $4,189 +1.3% | $63,370 |
| 2021 | $4,134 +8.2% | $63,370 +12.6% |
| 2020 | $3,821 +7% | $56,300 |
| 2019 | $3,571 | $56,300 +21.6% |
| 2018 | $3,571 | $46,290 |
| 2017 | $3,571 +0.1% | $46,290 +12.5% |
| 2016 | $3,567 +13.2% | $41,160 |
| 2015 | $3,151 | $41,160 -10.2% |
| 2014 | $3,151 -11.5% | $45,810 |
| 2013 | $3,562 | $45,810 +4.9% |
| 2012 | -- | $43,680 |
| 2011 | -- | $43,680 -2.4% |
| 2010 | $3,284 +4.4% | $44,740 |
| 2009 | $3,145 -3.5% | $44,740 -5% |
| 2008 | $3,261 +16.5% | $47,080 |
| 2007 | $2,800 | $47,080 +14.4% |
| 2006 | $2,800 +4.5% | $41,150 |
| 2005 | $2,679 | $41,150 +15.3% |
| 2003 | -- | $35,680 +11.1% |
| 2002 | $2,238 +16.6% | $32,110 |
| 2001 | $1,920 | $32,110 |
Find assessor info on the county website
Neighborhood: 63122
Nearby homes
- $322,2002 bd2 ba1.2k sqft43 E Glenwood Ln, Saint Louis, MO 63122Off Market
- $433,2003 bd3 ba1.9k sqft51 E Glenwood Ln, Saint Louis, MO 63122Off Market
- $384,4004 bd2 ba1.4k sqft18 Barberry Ln, Saint Louis, MO 63122Off Market

- $384,8003 bd3 ba1.8k sqft22 Barberry Ln, Saint Louis, MO 63122Off Market
- $461,0003 bd2 ba1.8k sqft10 Barberry Ln, Saint Louis, MO 63122Off Market
- $449,4004 bd2 ba1.7k sqft39 E Glenwood Ln, Saint Louis, MO 63122Off Market
- $558,8003 bd2 ba2.1k sqft6 Millbrook Ln, Saint Louis, MO 63122Off Market
- $654,7004 bd3 ba2.6k sqft6 Barberry Ln, Saint Louis, MO 63122Off Market
Nearby schools
GreatSchools rating
- 5/10George R. Robinson Elementary SchoolGrades: K-5Distance: 0.9 mi
- 8/10Nipher Middle SchoolGrades: 6-8Distance: 2 mi
- 9/10Kirkwood Sr. High SchoolGrades: 9-12Distance: 1.9 mi
Schools provided by the listing agent
- Elementary: George R. Robinson Elem.
- Middle: Nipher Middle
- High: Kirkwood Sr. High
Source: MARIS. This data may not be complete. We recommend contacting the local school district to confirm school assignments for this home.
Get a cash offer in 3 minutes
Find out how much your home could sell for in as little as 3 minutes with a no-obligation cash offer.
Estimated market value
$521,700
Get a cash offer in 3 minutes
Find out how much your home could sell for in as little as 3 minutes with a no-obligation cash offer.
Estimated market value
$521,700
- Missouri
- Saint Louis County
- Kirkwood
- 63122
- 47 E Glenwood Ln
Nearby cities
Nearby zip codes
Other Kirkwood Topics
