Skip main navigation
Off market
  • $536,600

    47 E Via Verde Dr, Wichita, KS 67230

    4beds
    3,512sqft
    SingleFamily
    Built in 1994
    -- sqft lot
    $536,600 Zestimate®
    $153/sqft
    $2,754 Estimated rent

    Home value

    $536,600

    $499,000 - $580,000

    $2,754/mo

    Zestimate® history
    Loading
    Loading...

    Owner options

    List your home for rent

    $2,754/mo

    Rent Zestimate®

    Find your next renter with Zillow Rental Manager. Plus, with online applications, you can quickly screen prospective tenants – for free.

    Learn more

    $2,754/mo

    Rent Zestimate®

    Refinance and save

    $7,210/mo

    Est. payment

    Refinancing to a lower rate could help reduce your monthly payments and save thousands over the life of the loan.

    See today's rates

    $7,210/mo

    Est. payment

    Explore your selling options

    Work with a Zillow partner agent

    Leverage their expertise and Zillow's premium Showcase listings to get your home seen by more buyers.

    Get started

    List with your own agent

    Get your home in front of millions of buyers by listing it on Zillow.

    Learn how to do it

    Sell it yourself

    Take full control of how buyers see your home on Zillow by listing For Sale by Owner (FSBO).

    List your home

    What's special

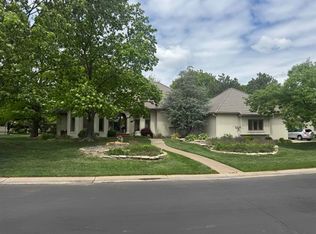
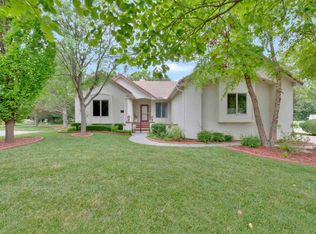
    Are you looking for low maintenance? Then look not more...this is the home for you! This move-in ready patio home features newer air conditioning, great floor plan for easy entertaining, lovely living room with wet bar, large windows with plantation shutters for added privacy, electric fireplace with remote, TV nook, crown molding, recessed lighting, and wet bar, formal and informal dining areas, gorgeous granite kitchen with professional grade appliances (Thermador, Bosch, KitchenAid), island with breakfast bar, tile backsplash, cabinets with pull-out shelving, plantation shutters, desk area, and pantry with pull out shelving. The main floor laundry is conveniently located right off the kitchen and features tile flooring, hang rod, cabinet counter, and built-in shelving. Spend peaceful nights in this massive main floor master suite complete with carpeting, sitting area, large windows with plantation shutters, trayed ceiling with ceiling fan, vanity area, walk-in closet with built-ins, and spa-like bathroom with tile flooring, Quartz counter tops, his and her sinks, soaker tub, and tile shower with dual shower heads. The finished basement is the perfect space to just hang out and features a fabulous family room with gas fireplace with brick surround, built-in display shelves, large daylight window with plantation shutters, and large rec area with wet bar and tons of room for your favorite game tables. Sit back and relax out on the covered patio looking out to the lush foliage and commons area! Truly a must see.

    This property is off market, which means it's not currently listed for sale or rent on Zillow. This may be different from what's available on other websites or public sources.

    Facts & features

    Interior

    Bedrooms & bathrooms
    • Bedrooms: 4
    • Bathrooms: 3
    • Full bathrooms: 3
    Heating
    • Forced air, Gas
    Cooling
    • Central
    Appliances
    • Included: Dishwasher, Microwave, Range / Oven, Refrigerator
    Features
    • Flooring: Carpet, Hardwood
    • Basement: Finished
    • Has fireplace: Yes
    Interior area
    • Total interior livable area: 3,512 sqft

    Property

    Parking
    • Parking features: Garage - Attached
    Features
    • Exterior features: Stucco
    Details
    • Parcel number: 087116140320202908

    Construction

    Type & style
    • Home type: SingleFamily
    Materials
    • Frame
    • Foundation: Other
    • Roof: Tile
    Condition
    • Year built: 1994

    Community & neighborhood

    Location
    • Region: Wichita

    HOA & financial

    HOA
    • Has HOA: Yes
    • HOA fee: $3,800 monthly

    Price history

    DateEventPrice
    12/23/2019Listing removed$389,000$111/sqft
    Source: Reece Nichols South Central Kansas #573554 Report a problem
    11/14/2019Pending sale$389,000$111/sqft
    Source: Reece Nichols South Central Kansas #573554 Report a problem
    10/18/2019Listed for sale$389,000-2.7%$111/sqft
    Source: Reece Nichols South Central Kansas #573554 Report a problem
    6/29/2018Sold--
    Source: SCKMLS as distributed by MLS GRID #548982 Report a problem
    5/30/2018Pending sale$399,900$114/sqft
    Source: J.P. Weigand & Sons #548982 Report a problem
    3/30/2018Listed for sale$399,900$114/sqft
    Source: J.P. Weigand & Sons #548982 Report a problem

    Public tax history

    YearProperty taxesTax assessment
    2025$7,511 -1.8%$59,041
    2024$7,649 +8.1%$59,041 +11%
    2023$7,078 +13.7%$53,188
    2022$6,224 +1.6%--
    2021$6,126 +2.8%--
    2020$5,958 +9.4%$44,954 +8.2%
    2019$5,443 +26.8%$41,538 +29.5%
    2018$4,293 $32,074
    2017-- --
    2016$2,117 -44.8%--
    2015$3,836 +3.3%--
    2014$3,713 --
    2013-- --
    2012-- --
    2011-- $30,269 -2.2%
    2008-- $30,947 +8.4%
    2007-- $28,555 -7%
    2006-- $30,706 0%
    2005-- $30,717
    2004-- $30,717 -11.2%
    2003-- $34,593 +9%
    2002-- $31,740 +4.3%
    2000-- $30,418

    Find assessor info on the county website

    Neighborhood: 67230

    Nearby schools

    GreatSchools rating
    Schools provided by the listing agent
    • Elementary: Andover
    • Middle: Andover
    • High: Andover
    • District: Andover School District (Usd 385

    Source: The MLS. This data may not be complete. We recommend contacting the local school district to confirm school assignments for this home.

    Get pre-qualified for a loan
    At Zillow Home Loans, we can pre-qualify you in as little as 5 minutes with no impact to your credit score.

    An equal housing lender. NMLS #10287.