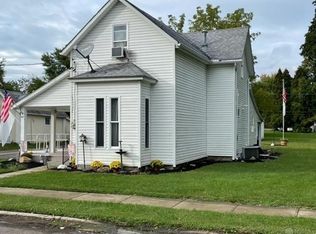
Welcome to this charming Victorian residence, where historical elegance meets modern comfort. As you enter, the meticulous preservation of the original woodwork, including the transoms, greets you with timeless grace. To your right, a first-floor bedroom and bathroom offer both convenience and sophistication. Continuing forward, you'll find a spacious living room to the left, and an inviting room that once served as a music room dating back to 1900. Above its doorway, intricate scrollwork gracefully tells the tale of this room's rich history, which now lends itself to the role of a stylish dining area. Adjacent, a generously proportioned eat-in kitchen boasts new appliances, including a Refrigerator and Gas Range, while another full bath and a utility room are thoughtfully positioned just beyond. Ascend the staircase to discover four generously sized bedrooms, one of which presents the potential for transformation into a luxurious walk-in closet. The home has been thoughtfully updated with a brand-new roof in 2023, ensuring its structural integrity and longevity. Nestled on a deep lot, this property offers both a beautiful historical backdrop and modern amenities, making it a delightful place to call home. Property to be sold As-Is.
Sold for $205,000
$205,000
47 E Xenia St, Jamestown, OH 45335
5beds
1,962sqft
Single Family Residence
Built in 1900
0.3 Acres Lot
$229,100 Zestimate®
$104/sqft
$2,080 Estimated rent
Home value
$229,100
$211,000 - $247,000
$2,080/mo
Zestimate® history
Owner options
List your home for rent
$2,080/mo
Rent Zestimate®
Find your next renter with Zillow Rental Manager. Plus, with online applications, you can quickly screen prospective tenants – for free.
$2,080/mo
Rent Zestimate®
Refinance and save
$1,408/mo
Est. payment
Refinancing to a lower rate could help reduce your monthly payments and save thousands over the life of the loan.
$1,408/mo
Est. payment
Explore your selling options
Work with a Zillow partner agent
Leverage their expertise and Zillow's premium Showcase listings to get your home seen by more buyers.
Get startedList with your own agent
Get your home in front of millions of buyers by listing it on Zillow.
Learn how to do itSell it yourself
Take full control of how buyers see your home on Zillow by listing For Sale by Owner (FSBO).
List your homeWhat's special
Zillow last checked:
Listing updated:
Listed by:
Kimberly I Clark-Boggs (937)890-9111,
Keller Williams Home Town Rlty
Bought with:
Wendi J Sheets, 0000426818
eXp Realty
Source: DABR MLS,MLS#: 897976 Originating MLS: Dayton Area Board of REALTORS
Originating MLS: Dayton Area Board of REALTORSFacts & features
Interior
Bedrooms & bathrooms
- Bedrooms: 5
- Bathrooms: 2
- Full bathrooms: 2
- Main level bathrooms: 2
Bedroom
- Level: Main
- Dimensions: 15 x 12
Bedroom
- Level: Second
- Dimensions: 14 x 10
Bedroom
- Level: Second
- Dimensions: 15 x 15
Bedroom
- Level: Second
- Dimensions: 16 x 15
Bedroom
- Level: Second
- Dimensions: 16 x 1
Dining room
- Level: Main
- Dimensions: 12 x 14
Kitchen
- Features: Eat-in Kitchen
- Level: Main
- Dimensions: 16 x 14
Living room
- Level: Main
- Dimensions: 16 x 14
Other
- Level: Main
- Dimensions: 12 x 14
Utility room
- Level: Main
- Dimensions: 14 x 8
Heating
- Forced Air, Natural Gas
Cooling
- Central Air
Appliances
- Included: Range, Refrigerator, Gas Water Heater
Features
- Ceiling Fan(s), Remodeled
- Windows: Double Pane Windows
- Basement: Partial,Unfinished
- Number of fireplaces: 2
- Fireplace features: Decorative, Two
Interior area
- Total structure area: 1,962
- Total interior livable area: 1,962 sqft
Property
Parking
- Total spaces: 1
- Parking features: Garage, One Car Garage
- Garage spaces: 1
Features
- Levels: Two
- Stories: 2
- Patio & porch: Patio, Porch
- Exterior features: Porch, Patio
Lot
- Size: 0.3 Acres
- Dimensions: 78 x 165
Details
- Parcel number: J27000100030012700
- Zoning: Residential
- Zoning description: Residential
Construction
Type & style
- Home type: SingleFamily
- Architectural style: Victorian
- Property subtype: Single Family Residence
Materials
- Aluminum Siding, Stone, Stucco, Vinyl Siding
Condition
- Year built: 1900
Utilities & green energy
- Water: Public
- Utilities for property: Natural Gas Available, Sewer Available, Water Available
Community & HOA
Community
- Security: Smoke Detector(s)
- Subdivision: Christopher Boop & Co Add
HOA
- Has HOA: No
Location
- Region: Jamestown
Financial & listing details
- Price per square foot: $104/sqft
- Tax assessed value: $120,680
- Annual tax amount: $2,058
- Date on market: 10/19/2023
- Listing terms: Conventional,FHA,USDA Loan
Price history
| Date | Event | Price |
|---|---|---|
| 2/23/2024 | Sold | $205,000-8.8%$104/sqft |
Source:  DABR MLS #897976 Report a problem DABR MLS #897976 Report a problem | ||
| 2/1/2024 | Pending sale | $224,900$115/sqft |
Source:  WRIST #1028398 Report a problem WRIST #1028398 Report a problem | ||
| 1/23/2024 | Contingent | $224,900$115/sqft |
Source: WRIST #1028398 Report a problem | ||
| 1/23/2024 | Pending sale | $224,900$115/sqft |
Source: DABR MLS #897976 Report a problem | ||
| 1/22/2024 | Price change | $224,900-4.3%$115/sqft |
Source: DABR MLS #897976 Report a problem | ||
| 11/7/2023 | Price change | $234,900-2.1%$120/sqft |
Source: WRIST #1028398 Report a problem | ||
| 10/19/2023 | Listed for sale | $239,900+605.6%$122/sqft |
Source: DABR MLS #897976 Report a problem | ||
| 5/19/2003 | Sold | $34,000-43.3%$17/sqft |
Source: Public Record Report a problem | ||
| 1/22/2003 | Sold | $60,000$31/sqft |
Source: Public Record Report a problem | ||
| 10/7/2002 | Sold | $60,000$31/sqft |
Source: Public Record Report a problem | ||
Public tax history
| Year | Property taxes | Tax assessment |
|---|---|---|
| 2025 | $2,058 +3.4% | $42,240 |
| 2024 | $1,991 -0.8% | $42,240 |
| 2023 | $2,007 +16.2% | $42,240 +35.3% |
| 2022 | $1,727 -0.7% | $31,210 |
| 2021 | $1,740 +8.1% | $31,210 |
| 2020 | $1,610 +1.3% | $31,210 +5% |
| 2019 | $1,588 -0.4% | $29,720 |
| 2018 | $1,595 +2.8% | $29,720 |
| 2017 | $1,551 -1.1% | $29,720 -0.3% |
| 2016 | $1,568 +2.3% | $29,810 |
| 2015 | $1,533 | $29,810 |
| 2014 | $1,533 +11% | $29,810 +0.8% |
| 2013 | $1,382 +4% | $29,560 |
| 2012 | $1,329 +99.9% | $29,560 |
| 2011 | $665 -53.6% | $29,560 -6.9% |
| 2010 | $1,433 +7.1% | $31,750 |
| 2009 | $1,338 +0.7% | $31,750 |
| 2008 | $1,329 -10.4% | $31,750 -2.9% |
| 2007 | $1,483 -0.3% | $32,700 |
| 2006 | $1,487 +3.1% | $32,700 +6% |
| 2004 | $1,442 +17% | $30,850 0% |
| 2003 | $1,233 -27.8% | $30,853 |
| 2002 | $1,707 +102.1% | $30,853 +58.3% |
| 2001 | $845 -37.7% | $19,495 |
| 2000 | $1,356 | $19,495 |
Find assessor info on the county website
Neighborhood: 45335
Nearby homes
- $177,9003 bd2 ba1.4k sqft49 E Xenia St, Jamestown, OH 45335Off Market
- $138,0003 bd1 ba1.5k sqft43 E Xenia St, Jamestown, OH 45335Off Market
- $69,0003 bd1 ba1.4k sqft53 E Xenia St, Jamestown, OH 45335Sold

- $122,9003 bd1 ba1.3k sqft41 E Xenia St, Jamestown, OH 45335Off Market
- $129,5003 bd1 ba1.2k sqft46 E Xenia St, Jamestown, OH 45335Off Market
- $147,1002 bd1 ba1.1k sqft48 E Xenia St, Jamestown, OH 45335Off Market
- $108,2004 bd1 ba1.1k sqft42 E Xenia St, Jamestown, OH 45335Off Market
- $159,3003 bd2 ba1.2k sqft30 Adams St, Jamestown, OH 45335Off Market
Nearby schools
GreatSchools rating
- 9/10Greeneview Primary SchoolGrades: K-3Distance: 0.6 mi
- 6/10Greeneview Intermediate SchoolGrades: 4-7Distance: 1.1 mi
- 5/10Greeneview High SchoolGrades: 8-12Distance: 1.5 mi
Schools provided by the listing agent
- District: Greeneview
Source: DABR MLS. This data may not be complete. We recommend contacting the local school district to confirm school assignments for this home.


Get pre-qualified for a loan
At Zillow Home Loans, we can pre-qualify you in as little as 5 minutes with no impact to your credit score.An equal housing lender. NMLS #10287.
- Ohio
- Greene County
- Jamestown
- 45335
- 47 E Xenia St
Nearby cities
Nearby zip codes
Other Jamestown Topics
