Welcome to 47 Eagle Cove Ln, a stunning 3-bedroom, 3-bathroom Villa that has been completely renovated with modern elegance and high-end finishes. Nestled in the desirable gated Carrollton Manor community, this home offers a perfect blend of style, comfort, and convenience.
Step inside to find luxury vinyl plank flooring throughout the main living areas, brand-new carpet in the bedrooms, and all-new lighting that brightens every space. The heart of the home is the gorgeous new kitchen, featuring custom cabinetry, quartz countertops, a designer backsplash, and stainless steel appliances.
The spacious primary suite boasts a beautifully updated en-suite bath, while the additional bedrooms and bathrooms have been thoughtfully refreshed with modern finishes. The open-concept layout allows for seamless flow between the living, dining, and kitchen areas, creating a warm and inviting atmosphere.
Enjoy outdoor living in the private backyard, perfect for relaxing or hosting!
Closed
Listed by: Magnolia Real Estate • Jordan A Gorecki • Contact: 636-734-7476
Bought with: E.B.S Realty, LLC
Price Unknown
47 Eagle Cove Ln, Saint Charles, MO 63303
3beds
2,738sqft
Single Family Residence
Built in 2002
7,305 Square Feet Lot
$453,500 Zestimate®
$--/sqft
$3,053 Estimated rent
Home value
$453,500
$422,000 - $485,000
$3,053/mo
Zestimate® history
Owner options
List your home for rent
$3,053/mo
Rent Zestimate®
Find your next renter with Zillow Rental Manager. Plus, with online applications, you can quickly screen prospective tenants – for free.
$3,053/mo
Rent Zestimate®
Refinance and save
$195/mo
Est. payment
Refinancing to a lower rate could help reduce your monthly payments and save thousands over the life of the loan.
$195/mo
Est. payment
Explore your selling options
Work with a Zillow partner agent
Leverage their expertise and Zillow's premium Showcase listings to get your home seen by more buyers.
Get startedList with your own agent
Get your home in front of millions of buyers by listing it on Zillow.
Learn how to do itSell it yourself
Take full control of how buyers see your home on Zillow by listing For Sale by Owner (FSBO).
List your homeWhat's special
Private backyardQuartz countertopsBrand-new carpetHigh-end finishesOpen-concept layoutSpacious primary suiteGorgeous new kitchen
Zillow last checked:
Listing updated:
Listed by:
Jordan A Gorecki 636-734-7476,
Magnolia Real Estate,
Tony D'Angelo 314-570-2099,
Magnolia Real Estate
Bought with:
Patrick D Eberle, 2021023719
E.B.S Realty, LLC
Source: MARIS,MLS#: 25019900 Originating MLS: St. Charles County Association of REALTORS
Originating MLS: St. Charles County Association of REALTORSFacts & features
Interior
Bedrooms & bathrooms
- Bedrooms: 3
- Bathrooms: 3
- Full bathrooms: 3
- Main level bathrooms: 2
- Main level bedrooms: 2
Heating
- Forced Air, Natural Gas
Cooling
- Central Air, Electric
Appliances
- Included: Dishwasher, Disposal, Ice Maker, Microwave, Electric Range, Electric Oven, Refrigerator, Stainless Steel Appliance(s), Gas Water Heater
Features
- Dining/Living Room Combo, Kitchen/Dining Room Combo, Separate Dining, Breakfast Bar, Custom Cabinetry, Eat-in Kitchen, Double Vanity, Separate Shower
- Doors: Panel Door(s)
- Basement: Walk-Out Access
- Number of fireplaces: 1
- Fireplace features: Great Room
Interior area
- Total structure area: 2,738
- Total interior livable area: 2,738 sqft
- Finished area above ground: 1,538
- Finished area below ground: 1,200
Property
Parking
- Total spaces: 2
- Parking features: RV Access/Parking, Attached, Garage, Off Street
- Attached garage spaces: 2
Features
- Levels: One
- Patio & porch: Deck
Lot
- Size: 7,305 Square Feet
- Dimensions: 0.1677
- Features: Adjoins Wooded Area, Sprinklers In Front, Sprinklers In Rear
Details
- Parcel number: 30003886700021A.0000000
- Special conditions: Standard
Construction
Type & style
- Home type: SingleFamily
- Architectural style: Traditional,Ranch
- Property subtype: Single Family Residence
Condition
- Year built: 2002
Utilities & green energy
- Sewer: Public Sewer
- Water: Public
- Utilities for property: Natural Gas Available
Community & HOA
Community
- Security: Smoke Detector(s)
- Subdivision: Carrollton Manor #1 Resub
HOA
- Services included: Other
- HOA fee: $195 monthly
Location
- Region: Saint Charles
Financial & listing details
- Tax assessed value: $314,088
- Annual tax amount: $3,395
- Date on market: 4/2/2025
- Cumulative days on market: 4 days
- Listing terms: Cash,Conventional,FHA,VA Loan
- Ownership: Private
- Road surface type: Concrete
Price history
| Date | Event | Price |
|---|---|---|
| 4/21/2025 | Sold | -- |
Source:  MARIS #25019900 Report a problem MARIS #25019900 Report a problem | ||
| 4/6/2025 | Pending sale | $425,000$155/sqft |
Source: MARIS #25019900 Report a problem | ||
| 4/2/2025 | Listed for sale | $425,000$155/sqft |
Source: MARIS #25019900 Report a problem | ||
| 6/23/2004 | Sold | -- |
Source: Public Record Report a problem | ||
Public tax history
| Year | Property taxes | Tax assessment |
|---|---|---|
| 2025 | $3,440 +1.3% | $59,677 +4.3% |
| 2024 | $3,395 +0% | $57,215 |
| 2023 | $3,394 +6.8% | $57,215 +14.8% |
| 2022 | $3,178 | $49,848 |
| 2021 | -- | $49,848 +1.5% |
| 2020 | -- | $49,095 |
| 2019 | $3,065 | $49,095 +11.7% |
| 2018 | $3,065 +1.5% | $43,968 |
| 2017 | $3,020 -2.5% | $43,968 +1.2% |
| 2016 | $3,097 +0.2% | $43,462 |
| 2015 | $3,091 +8.3% | $43,462 +11.7% |
| 2014 | $2,855 | $38,922 |
| 2013 | -- | $38,922 -5.1% |
| 2012 | -- | $41,020 -5.7% |
| 2011 | -- | $43,480 |
| 2010 | -- | $43,480 |
| 2009 | -- | $43,480 -6.3% |
| 2008 | -- | $46,420 -81.8% |
| 2007 | -- | $254,800 |
| 2006 | -- | $254,800 |
| 2005 | -- | $254,800 +17.1% |
| 2004 | -- | $217,670 |
| 2003 | -- | $217,670 |
| 2002 | -- | -- |
Find assessor info on the county website
Neighborhood: 63303
Nearby homes
- $345,5002 bd2 ba1.5k sqft45 Eagle Cove Ln, Saint Charles, MO 63303Off Market
- $356,6003 bd3 ba1.4k sqft49 Eagle Cove Ln, Saint Charles, MO 63303Off Market
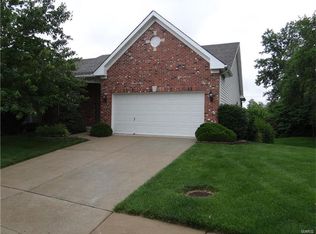
- $354,6002 bd3 ba1.5k sqft43 Eagle Cove Ln, Saint Charles, MO 63303Off Market
- $291,9003 bd2 ba1.2k sqft1601 Lynncove Ln, Saint Charles, MO 63303Off Market
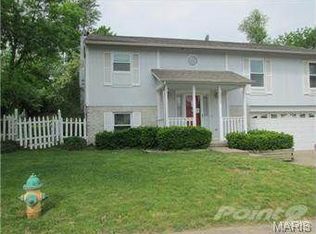
- $293,0003 bd2 ba1.2k sqft1605 Lynncove Ln, Saint Charles, MO 63303Off Market
- $342,4002 bd3 ba1.5k sqft41 Eagle Cove Ln, Saint Charles, MO 63303Off Market
- $297,4003 bd2 ba1.7k sqft1609 Lynncove Ln, Saint Charles, MO 63303Off Market
- $364,4002 bd3 ba2.4k sqft51 Eagle Cove Ln, Saint Charles, MO 63303Off Market
Nearby schools
GreatSchools rating
- 8/10Henderson Elementary SchoolGrades: K-5Distance: 2.3 mi
- 7/10Hollenbeck Middle SchoolGrades: 6-8Distance: 5.3 mi
- 8/10Francis Howell North High SchoolGrades: 9-12Distance: 2.3 mi
Schools provided by the listing agent
- Elementary: Henderson Elem.
- Middle: Hollenbeck Middle
- High: Francis Howell North High
Source: MARIS. This data may not be complete. We recommend contacting the local school district to confirm school assignments for this home.
Get a cash offer in 3 minutes
Find out how much your home could sell for in as little as 3 minutes with a no-obligation cash offer.
Estimated market value
$453,500
Get a cash offer in 3 minutes
Find out how much your home could sell for in as little as 3 minutes with a no-obligation cash offer.
Estimated market value
$453,500
- Missouri
- Saint Charles County
- Saint Charles
- 63303
- 47 Eagle Cove Ln
Nearby cities
Nearby zip codes
Other Saint Charles Topics
