Beautiful custom estate in Shady Canyon.
Sold for $9,100,000
Listed by: Surterre Properties Inc. • Jacqueline Thompson • Contact: 949-717-7100
Bought with: Redpoint Realty
$9,100,000
47 Echo Gln, Irvine, CA 92603
5beds
6,962sqft
Single Family Residence
Built in 2007
0.64 Acres Lot
$10,784,400 Zestimate®
$1,307/sqft
$28,806 Estimated rent
Home value
$10,784,400
$9.81M - $11.97M
$28,806/mo
Zestimate® history
Owner options
List your home for rent
$28,806/mo
Rent Zestimate®
Find your next renter with Zillow Rental Manager. Plus, with online applications, you can quickly screen prospective tenants – for free.
$28,806/mo
Rent Zestimate®
Refinance and save
$58,319/mo
Est. payment
Refinancing to a lower rate could help reduce your monthly payments and save thousands over the life of the loan.
$58,319/mo
Est. payment
Explore your selling options
Work with a Zillow partner agent
Leverage their expertise and Zillow's premium Showcase listings to get your home seen by more buyers.
Get startedList with your own agent
Get your home in front of millions of buyers by listing it on Zillow.
Learn how to do itSell it yourself
Take full control of how buyers see your home on Zillow by listing For Sale by Owner (FSBO).
List your homeWhat's special
Sports courtWine cellarFabulous viewsTennis courtsImpressive stone fireplacePristine landscapingTuscan sun
Zillow last checked:
Listing updated:
Listed by:
Jacqueline Thompson DRE #01476106 949-717-7100,
Surterre Properties Inc.
Bought with:
Sung Kim, DRE #02100022
Redpoint Realty
Source: CRMLS,MLS#: NP23178186 Originating MLS: California Regional MLS
Originating MLS: California Regional MLSFacts & features
Interior
Bedrooms & bathrooms
- Bedrooms: 5
- Bathrooms: 7
- Full bathrooms: 5
- 1/2 bathrooms: 2
- Main level bathrooms: 5
- Main level bedrooms: 3
Rooms
- Room types: Bonus Room, Bedroom, Family Room, Guest Quarters, Great Room, Kitchen, Laundry, Living Room, Primary Bedroom, Office, Other, Pantry, Retreat, Wine Cellar, Dining Room
Primary bedroom
- Features: Primary Suite
Bedroom
- Features: Bedroom on Main Level
Kitchen
- Features: Kitchen Island, Kitchen/Family Room Combo
Heating
- Forced Air, Zoned
Cooling
- Central Air, Zoned
Appliances
- Included: 6 Burner Stove, Double Oven, Dishwasher, Freezer, Disposal, Gas Range, Indoor Grill, Microwave, Refrigerator, Range Hood, Warming Drawer
- Laundry: Laundry Room
Features
- Beamed Ceilings, Breakfast Bar, Built-in Features, Balcony, Breakfast Area, Separate/Formal Dining Room, High Ceilings, Multiple Staircases, Pantry, Paneling/Wainscoting, Stone Counters, Wired for Sound, Bedroom on Main Level, Primary Suite, Walk-In Pantry, Wine Cellar, Walk-In Closet(s)
- Flooring: Carpet, Stone, Tile, Wood
- Doors: French Doors
- Has fireplace: Yes
- Fireplace features: Dining Room, Family Room, Living Room, Primary Bedroom, Outside
- Common walls with other units/homes: No Common Walls
Interior area
- Total interior livable area: 6,962 sqft
Property
Parking
- Total spaces: 4
- Parking features: Direct Access, Driveway, Electric Gate, Garage, Storage
- Attached garage spaces: 4
Features
- Levels: Two
- Stories: 2
- Entry location: 1
- Patio & porch: Covered, Terrace
- Exterior features: Barbecue
- Has private pool: Yes
- Pool features: Private, Association
- Has spa: Yes
- Spa features: Private
- Has view: Yes
- View description: City Lights, Canyon, Hills, Mountain(s), Ocean
- Has water view: Yes
- Water view: Ocean
Lot
- Size: 0.64 Acres
- Features: Back Yard, Cul-De-Sac, Lawn, Landscaped, Sprinkler System
Details
- Additional structures: Guest House, Cabana
- Parcel number: 48116231
- Special conditions: Standard
Construction
Type & style
- Home type: SingleFamily
- Property subtype: Single Family Residence
Condition
- New construction: No
- Year built: 2007
Utilities & green energy
- Sewer: Public Sewer
- Water: Public
Community & HOA
Community
- Features: Golf, Preserve/Public Land, Suburban, Gated
- Security: Prewired, Security System, Fire Detection System, Gated with Guard, Gated Community, Smoke Detector(s)
- Subdivision: Shady Canyon Custom (Shdc)
HOA
- Has HOA: Yes
- Amenities included: Clubhouse, Sport Court, Playground, Pool, Guard, Spa/Hot Tub, Security, Tennis Court(s), Trail(s)
- HOA fee: $750 monthly
- HOA name: Shady Canyon Community Association
- HOA phone: 800-428-5588
Location
- Region: Irvine
Financial & listing details
- Price per square foot: $1,307/sqft
- Tax assessed value: $9,282,000
- Annual tax amount: $102,374
- Date on market: 9/23/2023
- Cumulative days on market: 114 days
- Listing terms: Cash,Cash to New Loan
Price history
| Date | Event | Price |
|---|---|---|
| 11/30/2023 | Sold | $9,100,000-5%$1,307/sqft |
Source:  CRMLS #NP23178186 Report a problem CRMLS #NP23178186 Report a problem | ||
| 11/3/2023 | Pending sale | $9,580,000$1,376/sqft |
Source: CRMLS #NP23178186 Report a problem | ||
| 10/25/2023 | Contingent | $9,580,000$1,376/sqft |
Source: CRMLS #NP23178186 Report a problem | ||
| 9/24/2023 | Listed for sale | $9,580,000+19.8%$1,376/sqft |
Source: CRMLS #NP23178186 Report a problem | ||
| 5/26/2022 | Sold | $8,000,000+1.3%$1,149/sqft |
Source: Public Record Report a problem | ||
| 5/16/2022 | Pending sale | $7,895,000+26.3%$1,134/sqft |
Source: CRMLS #NP22084329 Report a problem | ||
| 3/13/2017 | Sold | $6,250,000-5.2%$898/sqft |
Source: Public Record Report a problem | ||
| 2/13/2017 | Pending sale | $6,595,000$947/sqft |
Source: Surterre Properties Inc. #NP17013941 Report a problem | ||
| 1/30/2017 | Listed for sale | $6,595,000$947/sqft |
Source: Surterre Properties Inc. #NP17013941 Report a problem | ||
Public tax history
| Year | Property taxes | Tax assessment |
|---|---|---|
| 2025 | $102,374 +1.2% | $9,282,000 +2% |
| 2024 | $101,164 +9% | $9,100,000 +11.5% |
| 2023 | $92,846 +17.3% | $8,160,000 +19.4% |
| 2022 | $79,127 +1.8% | $6,835,288 +2% |
| 2021 | $77,699 +1% | $6,701,263 +1% |
| 2020 | $76,929 | $6,632,550 +2% |
| 2019 | $76,929 +1.6% | $6,502,500 +2% |
| 2018 | $75,721 +8.6% | $6,375,000 +7.4% |
| 2017 | $69,703 | $5,938,000 |
| 2016 | $69,703 +0.1% | $5,938,000 |
| 2015 | $69,636 +9.1% | $5,938,000 +10.8% |
| 2014 | $63,842 | $5,357,000 +14.5% |
| 2013 | -- | $4,679,136 +5% |
| 2012 | -- | $4,456,320 -4% |
| 2011 | -- | $4,642,000 -5.4% |
| 2010 | -- | $4,907,000 -12.2% |
| 2009 | -- | $5,586,000 -16.9% |
| 2008 | -- | $6,725,000 +102.2% |
| 2007 | -- | $3,325,374 +111.3% |
| 2006 | -- | $1,574,115 +59233.4% |
| 2005 | -- | $2,653 |
Find assessor info on the county website
Neighborhood: Shady Canyon
Nearby homes
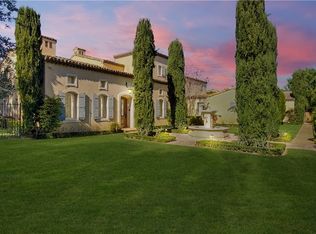
- $15,846,0006 bd9 ba11k sqft49 Echo Gln, Irvine, CA 92603Off Market
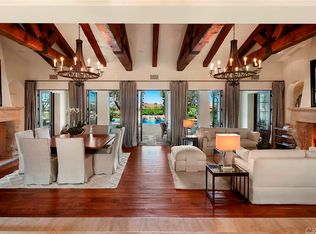
- $10,124,6004 bd7 ba7.4k sqft45 Echo Gln, Irvine, CA 92603Off Market
- $13,974,8005 bd8 ba10k sqft48 Echo Gln, Irvine, CA 92603Off Market
- $6,658,1004 bd3 ba6k sqft46 Echo Gln, Irvine, CA 92603Off Market

- $12,261,3006 bd7 ba10k sqft20 Tree Fern, Irvine, CA 92603Off Market
- $11,613,1006 bd9 ba9.3k sqft50 Echo Gln, Irvine, CA 92603Off Market
- $16,587,7006 bd8 ba13k sqft21 Tree Fern, Irvine, CA 92603Off Market
- $15,999,9997 bd13 ba15k sqft51 Echo Gln, Irvine, CA 92603For Sale
Nearby schools
GreatSchools rating
- 10/10Bonita Canyon Elementary SchoolGrades: K-6Distance: 1.9 mi
- 10/10Rancho San Joaquin Middle SchoolGrades: 7-8Distance: 2.5 mi
- 9/10University High SchoolGrades: 9-12Distance: 2.8 mi
Get a cash offer in 3 minutes
Find out how much your home could sell for in as little as 3 minutes with a no-obligation cash offer.
Estimated market value
$10,784,400
Get a cash offer in 3 minutes
Find out how much your home could sell for in as little as 3 minutes with a no-obligation cash offer.
Estimated market value
$10,784,400
Nearby cities
Nearby neighborhoods
Nearby zip codes
Other Irvine Topics
