Skip main navigation
Under contract
  • $799,000

    47 Edgewater Dr, Heathsville, VA 22473

    4beds
    0baths
    2,868sqft
    : 
    Loading
    Get pre-qualified
    Single Family Residence
    Built in 1999
    6.11 Acres Lot
    $-- Zestimate®
    $279/sqft
    $-- HOA

    What's special

    Encapsulated crawl spaceDehumidification systemPrivate boathouseExpansive water viewsPrivate waterfront sanctuary
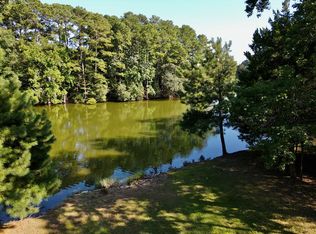
    Exceptional waterfront retreat on protected Ellyson Creek offering the perfect blend of privacy, recreation, and functionality. Situated on three parcels totaling approximately 6.1 acres, this well-maintained updated property features 2,868 square feet of living space with expansive water views and room to enjoy the Northern Neck lifestyle. Boaters will appreciate the private boathouse and easy access to the Little Wicomico River and Chesapeake Bay. The property is thoughtfully improved throughout and has an encapsulated crawl space and dehumidification system for added efficiency and peace of mind. Two newer metal buildings provide outstanding storage for boats, equipment, vehicles, hobbies, or workshop space. The grounds are a nature lover's dream, featuring mature landscaping, open space, and a variety of fruit trees. Whether you're looking for a full-time waterfront residence, weekend getaway, or family compound, this unique property offers abundant possibilities with acreage rarely found on the water. Enjoy fishing, crabbing, kayaking, boating, and breathtaking sunsets from your own private waterfront sanctuary. Conveniently located in Virginia's Northern Neck, where peaceful coastal living meets easy access to local marinas, restaurants, and the Chesapeake Bay. Waterfront properties on acreage with this combination of improvements are increasingly hard to find. Priced below appraisal!
    24 days
    |
    1,714
    |
    106
    |

    Zillow last checked:

    Listing updated:

    Listed by:

    Kenny Kuykendall 804-436-1150,

    Middle Bay Realty

    Source: Bright MLS,MLS#: VANV2002140MLS Logo

      Facts & features

      Interior

      Bedrooms & bathrooms
      • Bedrooms: 4
      • Bathrooms: 0
      • Main level bedrooms: 4
      Heating
      • Central, Electric
      Cooling
      • Central Air, Electric
      Appliances
      • Included: Water Heater, Tankless Water Heater
      Features
      • Entry Level Bedroom, Kitchen Island, Walk-In Closet(s), Wine Storage
      • Has basement: No
      • Number of fireplaces: 3
      • Fireplace features: Gas/Propane
      Interior area
      • Total structure area: 2,868
      • Total interior livable area: 2,868 sqft
      • Finished area above ground: 2,868

      Property

      Parking
      • Total spaces: 4
      • Parking features: Covered, Oversized, Detached, Driveway
      • Garage spaces: 4
      • Has uncovered spaces: Yes
      Accessibility
      • Accessibility features: 2+ Access Exits
      Features
      • Levels: One
      • Stories: 1
      • Patio & porch: Deck, Patio, Screened
      • Exterior features: Balcony
      • Pool features: None
      • Has spa: Yes
      • Spa features: Hot Tub
      • Has view: Yes
      • View description: River
      • Has water view: Yes
      • Water view: River
      • Waterfront features: Rip-Rap, Private Dock Site, River, Boat - Powered, Canoe/Kayak, Fishing Allowed, Private Access, Waterski/Wakeboard
      • Body of water: Ellyson Creek
      • Frontage length: Water Frontage Ft: 258
      Lot
      • Size: 6.11 Acres
      • Features: Bulkheaded, Fishing Available, Front Yard, Rip-Rapped
      Details
      • Additional structures: Above Grade, Outbuilding
      • Parcel number: 2911002
      • Zoning: R2
      • Special conditions: Standard

      Construction

      Type & style
      • Home type: SingleFamily
      • Architectural style: Ranch/Rambler
      • Property subtype: Single Family Residence
      Materials
      • Composition, Vinyl Siding
      • Foundation: Crawl Space
      Condition
      • New construction: No
      • Year built: 1999
      • Major remodel year: 2018

      Utilities & green energy

      • Sewer: On Site Septic
      • Water: Private, Well

      Community & HOA

      Community
      • Security: Security System
      • Subdivision: Ophelia
      HOA
      • Has HOA: No
      Location
      • Region: Heathsville

      Financial & listing details

      • Price per square foot: $279/sqft
      • Tax assessed value: $794,100
      • Annual tax amount: $3,220
      • Date on market: 6/19/2026
      • Listing agreement: Exclusive Right To Sell
      • Listing terms: Cash,Conventional
      • Ownership: Fee Simple

        Estimated market value

        Not available

        Estimated sales range

        Not available

        Not available

        Price history

        DateEventPrice
        6/29/2026Contingent$799,000$279/sqft
        Source: Bright MLS #VANV2002140 Report a problem
        6/29/2026Pending sale$799,000$279/sqft
        Source: Chesapeake Bay & Rivers AOR #202601083 Report a problem
        6/19/2026Listed for sale$799,000+131.6%$279/sqft
        Source: Northern Neck AOR #120627 Report a problem
        8/11/2017Sold$345,000-13.5%$120/sqft
        Source: Chesapeake Bay & Rivers AOR #1718625 Report a problem
        6/28/2017Pending sale$399,000$139/sqft
        Source: Middle Bay Realty - K #97860 Report a problem
        7/6/2016Price change$399,000-11.3%$139/sqft
        Source: Middle Bay Realty - K #97860 Report a problem
        10/23/2015Listed for sale$450,000$157/sqft
        Source: Middle Bay Realty - K #97860 Report a problem

        Public tax history

        YearProperty taxesTax assessment
        2025$3,220 +23.7%$435,200 +10.3%
        2024$2,603 +8.2%$394,400
        2023$2,406 $394,400
        2022$2,406 $394,400
        2021$2,406 +3.4%$394,400
        2020$2,327 -0.4%$394,400 -0.4%
        2019$2,336 $395,900 +36.7%
        2018-- $289,700
        2017-- $289,700
        2016-- $289,700
        2015-- $289,700
        2014-- $289,700 -12.3%
        2013-- $330,500
        2012-- $330,500
        2011-- $330,500
        2010-- $330,500
        Find assessor info on the county website

        Monthly payment

        Est. payment

        Payment breakdown

        Explore the cost of this home by adjusting the details. Changes won't be saved.
        All calculations are estimates and provided by Zillow, Inc. for informational purposes only. Actual amounts may vary.
        HOA fees may include property taxes on listings classified as Co-Ops. Contact the listing agent and/or owner for fee details.
        Mortgage interest rates are dependent on a number of factors, including credit score, down payment, and repayment length. Interest rate data provided by Zillow Group Marketplace, Inc. as of 1/1/1970 from various mortgage lenders with which we have lead or other similar arrangements; the Estimated Payment is an average of those rates.
        See how much you could borrow to make a competitive offer.

        Climate risks

        Neighborhood: 22473

        Getting around

        6 / 100
        Car-Dependent
        25 / 100
        Somewhat Bikeable

        Nearby schools

        GreatSchools rating
        Schools provided by the listing agent
        • District: Northumberland County Public Schools

        Source: Bright MLS. This data may not be complete. We recommend contacting the local school district to confirm school assignments for this home.

        A local agent can set up tours, give advice and negotiate with sellers.

        A local lender can help you make sure your offer is ready when you are.

        Browse local experts

        Similar homes