Skip main navigation
Off market
  • $319,500

    47 Edinburgh Dr, Toms River, NJ 08757

    2beds
    1,031sqft
    Adult Community
    Built in 1970
    -- sqft lot
    $319,500 Zestimate®
    $310/sqft
    $2,382 Estimated rent

    Home value

    $319,500

    $300,000 - $339,000

    $2,382/mo

    Zestimate® history
    Loading
    Loading...

    Owner options

    List your home for rent

    $2,382/mo

    Rent Zestimate®

    Find your next renter with Zillow Rental Manager. Plus, with online applications, you can quickly screen prospective tenants – for free.

    Learn more

    $2,382/mo

    Rent Zestimate®

    Refinance and save

    $2,143/mo

    Est. payment

    Refinancing to a lower rate could help reduce your monthly payments and save thousands over the life of the loan.

    See today's rates

    $2,143/mo

    Est. payment

    Explore your selling options

    Work with a Zillow partner agent

    Leverage their expertise and Zillow's premium Showcase listings to get your home seen by more buyers.

    Get started

    List with your own agent

    Get your home in front of millions of buyers by listing it on Zillow.

    Learn how to do it

    Sell it yourself

    Take full control of how buyers see your home on Zillow by listing For Sale by Owner (FSBO).

    List your home

    What's special

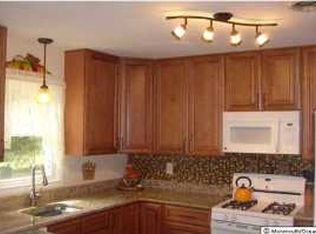
    Better than new completely remodeled home on a park like property. Nothing to do but unpack.Step inside and see the open concept floor plan & gleaming restored hardwood floors . You will love the new kitchen with granite countertops . The kitchen also features brand new white cabinets & stainless Samsung appliances. The formal dining room has abundant sunlight, The spacious living room has decorative trim & new Anderson windows Brand new bathroom, AC, water heater, boiler, roof, interior doors, trim and more

    This property is off market, which means it's not currently listed for sale or rent on Zillow. This may be different from what's available on other websites or public sources.

    Facts & features

    Interior

    Bedrooms & bathrooms
    • Bedrooms: 2
    • Bathrooms: 1
    • Full bathrooms: 1
    Heating
    • Forced air, Gas
    Cooling
    • Central
    Appliances
    • Included: Dishwasher, Dryer, Microwave, Refrigerator
    Features
    • Recessed Lighting, Dining Room, Living Room, Kitchen, Dec Molding, Bedroom
    • Flooring: Hardwood
    Interior area
    • Total interior livable area: 1,031 sqft

    Property

    Parking
    • Total spaces: 1
    • Parking features: Garage - Attached
    Features
    • Patio & porch: Patio, Porch - Covered
    • Exterior features: Other
    Lot
    • Features: Corner Lot, Back to Woods
    Details
    • Parcel number: 06000090400047
    • Zoning description: Residential

    Construction

    Type & style
    • Home type: SingleFamily
    • Architectural style: Ranch
    • Property subtype: Adult Community
    Materials
    • brick
    • Foundation: Concrete
    • Roof: Composition
    Condition
    • Year built: 1970
    Details
    • Builder model: Canterbury Remodeled

    Utilities & green energy

    • Sewer: Public Sewer
    • Water: Public
    • Utilities for property: Natural Gas

    Community & neighborhood

    Location
    • Region: Toms River

    HOA & financial

    HOA
    • Has HOA: Yes
    • HOA fee: $23 monthly
    • Services included: Common Area, Rec Facility

    Other

    Other facts
    • Flooring: Wood
    • Sewer: Public Sewer
    • WaterSource: Public
    • Appliances: Dishwasher, Refrigerator, Dryer, Microwave, Washer, Stove
    • AssociationYN: true
    • Roof: Shingle
    • ArchitecturalStyle: Ranch
    • GarageYN: true
    • AttachedGarageYN: true
    • ZoningDescription: Residential
    • HeatingYN: true
    • CoolingYN: true
    • Heating: Natural Gas, HWBB, Central Air
    • PatioAndPorchFeatures: Patio, Porch - Covered
    • RoomsTotal: 6
    • CommunityFeatures: Clubhouse
    • Exclusions: seller's personal belongings
    • LotFeatures: Corner Lot, Back to Woods
    • ParkingFeatures: Driveway
    • Cooling: Central Air
    • InteriorFeatures: Recessed Lighting, Dining Room, Living Room, Kitchen, Dec Molding, Bedroom
    • AssociationFeeIncludes: Common Area, Rec Facility
    • Utilities: Natural Gas
    • RoomKitchenFeatures: Eat-In, Granite/Stone Counter, Newer, Breakfast Cntr
    • PropertySubType: Adult Community
    • RoomLivingRoomFeatures: Dec Molding, Floor - Wood
    • RoomMasterBedroomFeatures: Floor - Wood
    • MlsStatus: Active
    • BuilderModel: Canterbury Remodeled

    Price history

    DateEventPrice
    12/18/2019Sold$186,000-2.1%$180/sqft
    Source: MoreMLS #21943610 Report a problem
    11/15/2019Pending sale$189,900$184/sqft
    Source: Keller Williams Shore Properties #21943610 Report a problem
    10/29/2019Listed for sale$189,900+84.2%$184/sqft
    Source: Keller Williams Shore Properties #21943610 Report a problem
    4/30/2019Sold$103,100+8.5%$100/sqft
    Source: MoreMLS #21844816 Report a problem
    11/20/2018Listed for sale$95,000+26.7%$92/sqft
    Source: Blue Diamond Realty , LLC #21844816 Report a problem
    6/5/1995Sold$75,000+38.9%$73/sqft
    Source: Public Record Report a problem
    9/29/1994Sold$54,000$52/sqft
    Source: Public Record Report a problem

    Public tax history

    YearProperty taxesTax assessment
    2023$3,548 +2.2%$155,800
    2022$3,473 $155,800
    2021$3,473 +48.9%$155,800 +44.8%
    2020$2,332 +0.3%$107,600
    2019$2,324 +16.9%$107,600
    2018$1,988 +0.6%$107,600
    2017$1,976 +3.2%$107,600
    2016$1,915 +3.3%$107,600
    2015$1,854 +2.9%$107,600
    2014$1,802 +2.8%$107,600
    2013$1,754 +3.1%$107,600
    2012$1,701 -0.4%$107,600
    2011$1,707 -2.9%$107,600
    2010$1,758 +2.8%$107,600 +79.3%
    2009$1,711 +5.6%$60,000
    2008$1,620 $60,000
    2007-- $60,000
    2006$1,366 $60,000
    2004-- $60,000
    2003-- $60,000
    2002-- $60,000
    2001-- $60,000

    Find assessor info on the county website

    Neighborhood: Silver Ridge

    Nearby schools

    GreatSchools rating
    Schools provided by the listing agent
    • Middle: Central Reg Middle

    Source: The MLS. This data may not be complete. We recommend contacting the local school district to confirm school assignments for this home.

    Get a cash offer in 3 minutes
    Find out how much your home could sell for in as little as 3 minutes with a no-obligation cash offer.
    Estimated market value
    $319,500
    Get a cash offer in 3 minutes
    Find out how much your home could sell for in as little as 3 minutes with a no-obligation cash offer.
    Estimated market value
    $319,500