Skip main navigation
For sale
  • $1,729,000

    47 El Gavilan Rd, Orinda, CA 94563

    4beds
    2,614sqft
    : 
    $11,076/mo
    Get pre-qualified
    Single Family Residence
    Built in 1976
    0.81 Acres Lot
    $1,679,100 Zestimate®
    $661/sqft
    $-- HOA

    What's special

    Contemporary updatesBreakfast barUltra-private woodland sanctuaryBright light-filled interiorSoft-close cabinetryTrex deck entrySpacious view deck
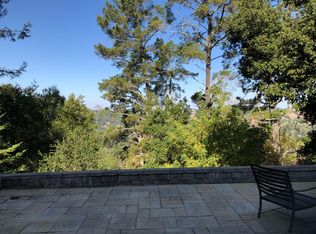
    Enjoy a San Francisco style Vibe in this modern hillside home with contemporary updates, dramatic vaulted ceilings and walls of windows that maximize the impressive 180-degree unobstructed northwest view. Located in the desirable Country Club area of North Orinda, and within a half-mile of the historic Orinda Country Club, and minutes to downtown Orinda, Lafayette and Highway 24, are just a few of the reasons this home is so desirable. Towering redwoods and majestic oak trees dot the .81-acre property creating an ultra-private, woodland sanctuary for this approximately 2,614 square foot home that showcases refinished hardwood floors, Luxury Vinyl, Andersen dual-pane sliders, vaulted ceilings, and a bright light-filled interior behind a Trex deck entry. Oversized windows and transoms frame the eye-catching views from the sizeable living room, and a sliding glass door offers a seamless flow out onto the spacious view deck. A kitchen updated with quartz counters and backsplash, soft-close cabinetry, a breakfast bar, and GE, Wolf, and Miele appliances. There is a walk-in pantry outside the kitchen entrance that has a ladder leading to a small loft area. The family room adjacent to the kitchen has a built-in cabinet and a trio of skylights on the vaulted ceiling; there are also more view windows welcoming an abundance of natural light into the adjacent dining area; Downstairs bonus room can also be a 4th bedroom; laundry closet downstairs with washer/dryer; Half bath upstairs near alcove/office area and primary bedroom; this bedroom features an outside deck, vaulted ceilings, and lots of natural light; the updated primary bathroom features a sunken soaking tub and a new walk-in shower and tile floors; there is also a walk-in closet; large garage with high ceilings, EV charger, and storage.
    2 days
    |
    807
    |
    42
    |

    Zillow last checked:

    Listing updated:

    Listed by:

    Glenn Beaubelle DRE #00678426 925-200-5011,

    Compass

    Source: CCAR,MLS#: 41144547MLS Logo

      Facts & features

      Interior

      Bedrooms & bathrooms
      • Bedrooms: 4
      • Bathrooms: 3
      • Full bathrooms: 2
      • Partial bathrooms: 1
      Rooms
      • Room types: Main Entry, 1.5 Baths, Primary Bedrm Suite - 1, Dining Room, Family Room
      Bathroom
      • Features: Shower Over Tub, Updated Baths, Solid Surface, Stall Shower, Sunken Tub, Tile, Window
      Kitchen
      • Features: Breakfast Bar, Counter - Solid Surface, Dishwasher, Eat-in Kitchen, Disposal, Range/Oven Built-in, Refrigerator, Updated Kitchen
      Heating
      • Zoned, Natural Gas, Fireplace Insert
      Cooling
      • Central Air
      Appliances
      • Included: Dishwasher, Range, Refrigerator, Dryer, Washer, Gas Water Heater, Tankless Water Heater
      • Laundry: Laundry Closet, Cabinets
      Features
      • Storage, Breakfast Bar, Counter - Solid Surface, Updated Kitchen
      • Flooring: Hardwood, Tile, Vinyl
      • Windows: Skylight(s)
      • Number of fireplaces: 1
      • Fireplace features: Insert, Gas, Living Room
      Interior area
      • Total structure area: 2,614
      • Total interior livable area: 2,614 sqft

      Property

      Parking
      • Total spaces: 2
      • Parking features: Attached, Direct Access, Electric Vehicle Charging Station(s), Garage Faces Front, Garage Door Opener
      • Attached garage spaces: 2
      Features
      • Levels: Two
      • Stories: 2
      • Patio & porch: Terrace
      • Exterior features: Garden
      • Pool features: None
      • Has view: Yes
      • View description: Hills, Trees/Woods
      Lot
      • Size: 0.81 Acres
      • Features: Sloped Down, Premium Lot, Landscaped, Sprinklers In Rear, Back Yard, Front Yard
      Details
      • Parcel number: 262262008
      • Special conditions: Standard
      • Other equipment: Irrigation Equipment

      Construction

      Type & style
      • Home type: SingleFamily
      • Architectural style: Contemporary
      • Property subtype: Single Family Residence
      Materials
      • Wood Siding
      • Roof: Composition
      Condition
      • Existing
      • New construction: No
      • Year built: 1976

      Utilities & green energy

      • Electric: No Solar
      • Sewer: Public Sewer
      • Water: Public
      Green energy
      • Energy efficient items: Water Heater

      Community & HOA

      Community
      • Subdivision: Orinda C.C.
      HOA
      • Has HOA: No
      Location
      • Region: Orinda

      Financial & listing details

      • Price per square foot: $661/sqft
      • Tax assessed value: $1,828,962
      • Annual tax amount: $22,936
      • Date on market: 8/12/2026

        Estimated market value

        $1,679,100

        $1.60M - $1.76M

        $7,750/mo

        Price history

        DateEventPrice
        8/12/2026Listed for sale$1,729,000-11.3%$661/sqft
        Source: CCAR #41144547 Report a problem
        9/25/2025Listing removed$6,800$3/sqft
        Source: Bay East AOR #41101906 Report a problem
        8/7/2025Price change$6,800-12.8%$3/sqft
        Source: Bay East AOR #41101906 Report a problem
        6/28/2025Price change$7,800-8.2%$3/sqft
        Source: Bay East AOR #41101906 Report a problem
        6/18/2025Listed for rent$8,500+21.4%$3/sqft
        Source: Bay East AOR #41101906 Report a problem
        11/19/2023Listing removed--
        Source: Zillow Rentals Report a problem
        10/18/2023Price change$7,000-6.7%$3/sqft
        Source: Zillow Rentals Report a problem
        9/27/2023Price change$7,500-6.3%$3/sqft
        Source: Zillow Rentals Report a problem
        9/13/2023Listing removed--
        Source: bridgeMLS/CCAR/Bay East AOR #41035821 Report a problem
        9/13/2023Listed for rent$8,000+6.7%$3/sqft
        Source: Bay East AOR #41038939 Report a problem
        8/11/2023Listed for sale$1,950,000+26.2%$746/sqft
        Source: bridgeMLS/CCAR/Bay East AOR #41035821 Report a problem
        9/29/2020Listing removed$7,500$3/sqft
        Source: Compass #40921178 Report a problem
        9/17/2020Listed for rent$7,500$3/sqft
        Source: Compass #40921178 Report a problem
        5/24/2016Sold$1,545,000+3.3%$591/sqft
        Source: CCAR #40736753 Report a problem
        4/22/2016Pending sale$1,495,000$572/sqft
        Source: Village Associates Real Estate #40736753 Report a problem
        4/18/2016Listed for sale$1,495,000+15%$572/sqft
        Source: Village Associates Real Estate #40736753 Report a problem
        6/22/2005Sold$1,300,000$497/sqft
        Source: CCAR #40072572 Report a problem

        Public tax history

        YearProperty taxesTax assessment
        2025$22,936 +1.6%$1,828,962 +2%
        2024$22,579 +1.7%$1,793,101 +2%
        2023$22,204 +2.6%$1,757,943 +2%
        2022$21,649 +2%$1,723,474 +2%
        2021$21,217 +1.4%$1,689,681 +1%
        2020$20,920 +0.2%$1,672,356 +2%
        2019$20,885 +8.6%$1,639,566 +2%
        2018$19,240 +2.8%$1,607,418 +2%
        2017$18,721 +4.3%$1,575,900 +4%
        2016$17,942 +10.2%$1,515,000 +12.3%
        2015$16,278 +10.8%$1,349,000 +12.4%
        2014$14,692 $1,200,000 +18.2%
        2013-- $1,015,500
        2012-- $1,015,500 -7.7%
        2011-- $1,100,000 -2.7%
        2010-- $1,130,000 -8.4%
        2009-- $1,234,000 -1.7%
        2008-- $1,255,000 -1.3%
        2007-- $1,271,000 -4.1%
        2006-- $1,326,000 +106.5%
        2005-- $642,281 +2%
        2004-- $629,688 +1.9%
        2003-- $618,148 +2%
        2002-- $606,028 +3.5%
        2001-- $585,323
        Find assessor info on the county website

        Monthly payment

        Est. payment

        Payment breakdown

        Explore the cost of this home by adjusting the details. Changes won't be saved.
        All calculations are estimates and provided by Zillow, Inc. for informational purposes only. Actual amounts may vary.
        HOA fees may include property taxes on listings classified as Co-Ops. Contact the listing agent and/or owner for fee details.
        See how much you could borrow to make a competitive offer.

        Climate risks

        Neighborhood: 94563

        Getting around

        2 / 100
        Car-Dependent
        1 / 100
        Somewhat Bikeable

        Nearby schools

        GreatSchools rating
        Schools provided by the listing agent
        • District: Orinda (925) 254-4901

        Source: CCAR. This data may not be complete. We recommend contacting the local school district to confirm school assignments for this home.

        A local agent can set up tours, give advice and negotiate with sellers.

        Browse local experts

        Similar homes

            • Local buyer's agents are ready to help