Prepare to be amazed by this beautifully renovated coastal retreat just moments from Silver Sands State Park and the vibrant Walnut Beach area. Enjoy beach days, stunning sunsets, waterfront dining, coffee shops, and boutique shoreline living in one of Milford's most desirable communities. Set on a private cul-de-sac with professional landscaping and exceptional attention to detail, this completely renovated move-in ready home offers the perfect blend of luxury and comfort. Features include brand-new HVAC, new boiler, updated 200-amp electrical service, Simonton energy-efficient windows, Andersen sliders, refinished hardwood floors, designer lighting, and premium finishes throughout. The redesigned kitchen showcases custom cabinetry, quartz countertops, designer tile backsplash, and fingerprint-resistant GE Profile appliances. Both full baths have been fully updated with upscale vanities, fixtures, and lighting. The inviting living room features a cozy fireplace, while the stunning family room with vaulted beamed ceilings opens to a large entertaining deck overlooking the private level backyard. The finished lower level offers flexible living space ideal for a media room, office, gym, guest suite, or possible in-law setup. A detached two-car garage provides bonus flex space for a studio, workshop, or private office. Conveniently located approximately 90 minutes from NYC, this exceptional home offers far more than beautiful renovations - it offers a lifestyle.
Sold for $725,000
$725,000
47 Elgid Drive, Milford, CT 06460
3beds
2,030sqft
Single Family Residence
Built in 1977
0.36 Acres Lot
$725,300 Zestimate®
$357/sqft
$3,969 Estimated rent
Home value
$725,300
$660,000 - $798,000
$3,969/mo
Zestimate® history
Owner options
List your home for rent
$3,969/mo
Rent Zestimate®
Find your next renter with Zillow Rental Manager. Plus, with online applications, you can quickly screen prospective tenants – for free.
$3,969/mo
Rent Zestimate®
Refinance and save
$5,211/mo
Est. payment
Refinancing to a lower rate could help reduce your monthly payments and save thousands over the life of the loan.
$5,211/mo
Est. payment
Explore your selling options
Work with a Zillow partner agent
Leverage their expertise and Zillow's premium Showcase listings to get your home seen by more buyers.
Get startedList with your own agent
Get your home in front of millions of buyers by listing it on Zillow.
Learn how to do itSell it yourself
Take full control of how buyers see your home on Zillow by listing For Sale by Owner (FSBO).
List your homeWhat's special
Zillow last checked:
Listing updated:
Listed by:
Audra Digello (203)506-4778,
Coldwell Banker Realty 203-795-6000
Bought with:
Danielle McCain, RES.0800166
BHGRE Gaetano Marra Homes
Source: Smart MLS,MLS#: 24175779
Facts & features
Interior
Bedrooms & bathrooms
- Bedrooms: 3
- Bathrooms: 3
- Full bathrooms: 2
- 1/2 bathrooms: 1
Primary bedroom
- Features: Full Bath, Hardwood Floor
- Level: Main
Bedroom
- Features: Hardwood Floor
- Level: Main
Bedroom
- Level: Main
Dining room
- Features: Hardwood Floor
- Level: Main
Family room
- Features: Vaulted Ceiling(s), Sliders, Hardwood Floor
- Level: Main
Kitchen
- Features: Remodeled, Quartz Counters
- Level: Main
Living room
- Features: Fireplace, Hardwood Floor
- Level: Main
Rec play room
- Features: Vinyl Floor
- Level: Lower
Heating
- Hot Water, Oil
Cooling
- Central Air
Appliances
- Included: Oven/Range, Microwave, Refrigerator, Dishwasher, Washer, Dryer, Water Heater
- Laundry: Lower Level
Features
- Basement: Full,Heated,Interior Entry,Partially Finished,Walk-Out Access,Liveable Space
- Attic: Pull Down Stairs
- Number of fireplaces: 1
Interior area
- Total structure area: 2,030
- Total interior livable area: 2,030 sqft
- Finished area above ground: 1,478
- Finished area below ground: 552
Property
Parking
- Total spaces: 5
- Parking features: Detached, Paved, Off Street, Driveway, Garage Door Opener, Private
- Garage spaces: 2
- Has uncovered spaces: Yes
Features
- Patio & porch: Deck
- Exterior features: Rain Gutters
- Waterfront features: Walk to Water, Beach Access, Water Community
Lot
- Size: 0.36 Acres
- Features: Level, Cul-De-Sac
Details
- Parcel number: 1204563
- Zoning: R12.
Construction
Type & style
- Home type: SingleFamily
- Architectural style: Ranch
- Property subtype: Single Family Residence
Materials
- Wood Siding
- Foundation: Concrete Perimeter, Raised
- Roof: Asphalt
Condition
- New construction: No
- Year built: 1977
Utilities & green energy
- Sewer: Public Sewer
- Water: Public
Community & HOA
Community
- Features: Basketball Court, Golf, Health Club, Medical Facilities, Park, Near Public Transport
- Subdivision: Silver Sands Beach
HOA
- Has HOA: No
Location
- Region: Milford
Financial & listing details
- Price per square foot: $357/sqft
- Tax assessed value: $263,950
- Annual tax amount: $7,800
- Date on market: 5/23/2026
Price history
| Date | Event | Price |
|---|---|---|
| 7/10/2026 | Sold | $725,000$357/sqft |
Source:  Smart MLS #24175779 Report a problem Smart MLS #24175779 Report a problem | ||
| 7/6/2026 | Pending sale | $725,000$357/sqft |
Source: Smart MLS #24175779 Report a problem | ||
| 5/29/2026 | Listed for sale | $725,000$357/sqft |
Source: Smart MLS #24175779 Report a problem | ||
Public tax history
| Year | Property taxes | Tax assessment |
|---|---|---|
| 2025 | $7,800 +1.4% | $263,950 |
| 2024 | $7,692 +7.3% | $263,950 |
| 2023 | $7,172 +2% | $263,950 |
| 2022 | $7,034 +14.2% | $263,950 +18.5% |
| 2021 | $6,158 -0.1% | $222,720 |
| 2020 | $6,165 -0.1% | $222,720 |
| 2019 | $6,172 -0.1% | $222,720 |
| 2018 | $6,178 -0.2% | $222,720 |
| 2017 | $6,189 -3.1% | $222,720 -2.9% |
| 2016 | $6,386 -0.1% | $229,370 |
| 2015 | $6,395 +2.4% | $229,370 |
| 2014 | $6,243 +3.6% | $229,370 |
| 2013 | $6,028 +2.7% | $229,370 |
| 2012 | $5,872 -2.6% | $229,370 +10% |
| 2011 | $6,026 +1.6% | $208,568 |
| 2010 | $5,932 +3.4% | $208,568 |
| 2009 | $5,736 -2.6% | $208,568 |
| 2008 | $5,888 +5% | $208,568 +18.2% |
| 2007 | $5,606 +20.7% | $176,454 +22.2% |
| 2005 | $4,645 +10.2% | $144,340 |
| 2003 | $4,215 +17.9% | $144,340 +8.5% |
| 2001 | $3,574 | $133,070 |
Find assessor info on the county website
Neighborhood: 06460
Nearby homes
- $653,0003 bd3 ba1.9k sqft43 Elgid Dr, Milford, CT 06460Off Market
- $619,8003 bd2 ba1.8k sqft48 Elgid Dr, Milford, CT 06460Off Market
- $532,1003 bd2 ba1.1k sqft34 Elgid Dr, Milford, CT 06460Off Market
- $510,7003 bd2 ba1.1k sqft44 W Shore Dr, Milford, CT 06460Off Market
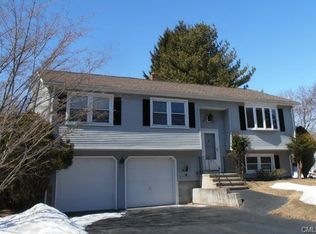
- $492,6003 bd1 ba1.1k sqft36 W Shore Dr, Milford, CT 06460Off Market
- $580,8004 bd2 ba1.6k sqft44 Elgid Dr, Milford, CT 06460Off Market
- $525,7003 bd2 ba1.1k sqft33 Elgid Dr, Milford, CT 06460Off Market
- $510,8003 bd2 ba1.1k sqft23 Elgid Dr, Milford, CT 06460Off Market
Nearby schools
GreatSchools rating
- 7/10Meadowside SchoolGrades: K-5Distance: 0.2 mi
- 7/10West Shore Middle SchoolGrades: 6-8Distance: 1.6 mi
- 6/10Jonathan Law High SchoolGrades: 9-12Distance: 0.7 mi
Schools provided by the listing agent
- High: Jonathan Law
Source: Smart MLS. This data may not be complete. We recommend contacting the local school district to confirm school assignments for this home.


Get pre-qualified for a loan
At Zillow Home Loans, we can pre-qualify you in as little as 5 minutes with no impact to your credit score.An equal housing lender. NMLS #10287.
Sell for more on Zillow
Get a Zillow Showcase℠ listing at no additional cost and you could sell for .
$725,300
2% more
+$14,506
With Zillow Showcase(estimated)
$739,806
- Connecticut
- New Haven County
- Milford
- 06460
- 47 Elgid Drive
Nearby cities
Nearby zip codes
Other Milford Topics
