Skip main navigation
Sold for $1,999,999
  • $1,999,999

    47 Elk Avenue, New Rochelle, NY 10804

    6beds
    3,110sqft
    Single Family Residence, Residential
    Built in 1913
    0.39 Acres Lot
    $2,029,000 Zestimate®
    $643/sqft
    $7,755 Estimated rent

    Home value

    $2,029,000

    $1.83M - $2.25M

    $7,755/mo

    Zestimate® history
    Loading
    Loading...

    Owner options

    List your home for rent

    $7,755/mo

    Rent Zestimate®

    Find your next renter with Zillow Rental Manager. Plus, with online applications, you can quickly screen prospective tenants – for free.

    Learn more

    $7,755/mo

    Rent Zestimate®

    Refinance and save

    $13,299/mo

    Est. payment

    Refinancing to a lower rate could help reduce your monthly payments and save thousands over the life of the loan.

    See today's rates

    $13,299/mo

    Est. payment

    Explore your selling options

    Work with a Zillow partner agent

    Leverage their expertise and Zillow's premium Showcase listings to get your home seen by more buyers.

    Get started

    List with your own agent

    Get your home in front of millions of buyers by listing it on Zillow.

    Learn how to do it

    Sell it yourself

    Take full control of how buyers see your home on Zillow by listing For Sale by Owner (FSBO).

    List your home

    What's special

    Contemporary chandelierMagnificent modern updatesNotably large flat backyardCentral air conditioning throughoutPlenty of private parkingGorgeous ensuite updated bathroomInviting covered porch
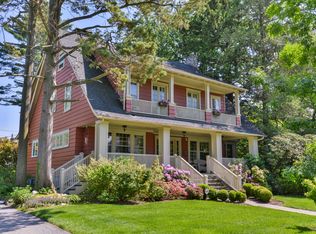
    Beautifully sited on one of New Rochelle's premier streets, this spectacular haven instantly captivates with its charming covered wraparound porch and remarkably stunning curb appeal. Character and charm are the hallmarks here, as stunning original architectural details are artfully paired with magnificent modern updates. An inviting center hall foyer entrance showcases striking decorative columns and opens to an expansive living room with a magnificent coffered ceiling and sundrenched window seat. Boasting a fireplace, an elegant stained-glass window and a contemporary chandelier, the dining room delights. Recently updated, the eat-in kitchen presents extensive white cabinets, stainless steel appliances and large windows, and conveniently opens to the inviting covered porch. Al fresco dining and entertaining is a signature feature of this gem with this remarkable 785 sq feet of covered, open-air space, seamlessly blending indoor and outdoor living. The versatile floor plan delivers 6 beautiful bedrooms. The third floor features a gorgeous ensuite updated bathroom and a large walk-in closet. (This space sets up nicely as a full floor primary suite with a home office/sitting room or can be used as shown as two bedrooms with a bathroom.) All ready for the next lucky owners, this beauty features newly finished hardwood floors and central air conditioning throughout. Ideal for a private home office or an artist's studio, the detached garage/carriage house loft offers high ceilings, sunlight and over 400 sq ft of auxiliary space. Plus, the basement boasts over 1100 sq ft of additional bonus space. Enjoy a notably large, flat backyard with a bluestone patio and glorious gardens perfectly framed by mature, stately trees. There is plenty of private parking with a covered carport, long driveway and garage. In the heart of Forest Heights, picture-perfect Elk Avenue enjoys wide sidewalks, underground electric wires and at the bottom of the street, spectacular views of Huguenot Lake. All this, in a sought-after, convenient location near New Rochelle High School, Iona University, Huguenot Children's Library, Jack's Friendship Garden/Playground, tennis courts, shopping, restaurants, worship and the bus stop to Metro North.

    Zillow last checked:

    Listing updated:

    Listed by:

    Jocelyn H. Burton 917-693-3557,

    Houlihan Lawrence Inc. 914-636-6700

    Bought with:

    Pollena Forsman, 30FO0834341

    Houlihan Lawrence Inc.

    Natalie Forsman, 10401344854

    Houlihan Lawrence Inc.

    Source: OneKey® MLS as distributed by MLS GRID,MLS#: 941895MLS Logo

    Facts & features

    Interior

    Bedrooms & bathrooms
    • Bedrooms: 6
    • Bathrooms: 3
    • Full bathrooms: 2
    • 1/2 bathrooms: 1
    Other
    • Description: Large Center Hall Foyer Entrance, Living Room, Powder Room, Dining Room with fireplace, Eat-in Kitchen with door to Porch, Patio and Backyard
    • Level: First
    Other
    • Description: Large landing with window seat, Bedroom, Bedroom, Full Bathroom, Bedroom, Bedroom
    • Level: Second
    Other
    • Description: Bedroom with large walk-in closet, Full Bathroom, Bedroom, Storage
    • Level: Third
    Other
    • Description: Garage; Carriage House Studio Loft/Home Office
    • Level: Other
    Other
    • Description: 1,157 sq ft of Bonus Space; Laundry, Storage, Utilities
    • Level: Basement
    Other
    • Description: 785 sq ft covered, open-air wraparound Porch
    • Level: Other
    Heating
    • Hot Water
    Cooling
    • Central Air
    Appliances
    • Included: Stainless Steel Appliance(s)
    • Laundry: In Basement
    Features
    • Beamed Ceilings, Built-in Features, Chandelier, Eat-in Kitchen, Entrance Foyer, Formal Dining, Granite Counters, Original Details
    • Flooring: Hardwood
    • Basement: Bilco Door(s),Full
    • Attic: Full
    • Number of fireplaces: 1
    • Fireplace features: Gas
    Interior area
    • Total structure area: 3,110
    • Total interior livable area: 3,110 sqft

    Property

    Parking
    • Total spaces: 2
    • Parking features: Driveway, Garage
    • Garage spaces: 1
    • Carport spaces: 1
    • Has uncovered spaces: Yes
    Features
    • Patio & porch: Patio, Porch, Wrap Around
    • Exterior features: Garden
    Lot
    • Size: 0.39 Acres
    • Features: Back Yard, Landscaped, Level
    Details
    • Additional structures: Carport(s), Garage(s)
    • Parcel number: 1000000006020040000064
    • Special conditions: None

    Construction

    Type & style
    • Home type: SingleFamily
    • Architectural style: Colonial
    • Property subtype: Single Family Residence, Residential
    Condition
    • Updated/Remodeled
    • Year built: 1913

    Utilities & green energy

    • Sewer: Public Sewer
    • Water: Public
    • Utilities for property: Natural Gas Connected

    Community & neighborhood

    Security
    • Security features: Security System
    Community
    • Community features: Sidewalks
    Location
    • Region: New Rochelle
    • Subdivision: Forest Heights

    Other

    Other facts
    • Listing agreement: Exclusive Right To Sell

    Price history

    DateEventPrice
    5/1/2026Sold$1,999,999+9.6%$643/sqft
    Source: OneKey® MLS as distributed by MLS GRID #941895 Report a problem
    3/3/2026Pending sale$1,825,000$587/sqft
    Source: OneKey® MLS as distributed by MLS GRID #941895 Report a problem
    2/28/2026Listing removed$1,825,000$587/sqft
    Source: OneKey® MLS as distributed by MLS GRID #941895 Report a problem
    2/26/2026Listed for sale$1,825,000$587/sqft
    Source: OneKey® MLS as distributed by MLS GRID #941895 Report a problem

    Public tax history

    YearProperty taxesTax assessment
    2025-- $18,000
    2024-- $18,000
    2023-- $18,000
    2022-- $18,000
    2021-- $18,000
    2020-- $18,000
    2019-- $18,000
    2018-- $18,000
    2017-- $18,000
    2016-- $18,000
    2015$15,380 $18,000
    2014$15,380 $18,000
    2013$15,380 $18,000
    2012-- $18,000
    2011-- $18,000
    2010-- $18,000
    2009-- $18,000
    2008-- $18,000
    2007-- $18,000
    2006-- $18,000
    2005-- $18,000
    2004-- $18,000
    2003-- $18,000
    2002-- $18,000
    2001-- $18,000
    2000-- $18,000
    1999-- $18,000

    Find assessor info on the county website

    Neighborhood: Wykagyl

    Nearby schools

    GreatSchools rating
    Schools provided by the listing agent
    • Elementary: William B Ward Elementary School
    • Middle: Albert Leonard Middle School
    • High: New Rochelle High School

    Source: OneKey® MLS as distributed by MLS GRID. This data may not be complete. We recommend contacting the local school district to confirm school assignments for this home.

    Get a cash offer in 3 minutes
    Find out how much your home could sell for in as little as 3 minutes with a no-obligation cash offer.
    Estimated market value
    $2,029,000
    Get a cash offer in 3 minutes
    Find out how much your home could sell for in as little as 3 minutes with a no-obligation cash offer.
    Estimated market value
    $2,029,000