Spacious Ranch in Lower Monroe with classic stone wall and beautiful deep lot close to shopping and Rt 25 for commuting. The updated Kitchen has an abundance of maple cabinetry with custom pullouts. The Living Room includes a fireplace and is open to the Dining Room. There is hardwood flooring throughout the home. Off the Dining area is a Sun Room with a vaulted ceiling and includes an area set up for a wood stove. This room can also be used as a home Office. The Primary Bedroom includes a half bath and small walk-in closet. The lower level has been finsihed as a recreation room and has it's own zone of heat and access to the 2-car garage. This home needs some interior painting and a little loving care to make it shine. Updates include a new driveway in 2021, new oil tank in 2023 and a heat pump hot water heater in 2020. Property to be sold in "As Is" condition. - Highest & Best Offers to be submitted by 11AM 2/5/24.
Sold for $420,000
$420,000
47 Elm Street, Monroe, CT 06468
3beds
1,748sqft
Single Family Residence
Built in 1965
1.37 Acres Lot
$596,300 Zestimate®
$240/sqft
$3,865 Estimated rent
Home value
$596,300
$561,000 - $638,000
$3,865/mo
Zestimate® history
Owner options
List your home for rent
$3,865/mo
Rent Zestimate®
Find your next renter with Zillow Rental Manager. Plus, with online applications, you can quickly screen prospective tenants – for free.
$3,865/mo
Rent Zestimate®
Refinance and save
$2,907/mo
Est. payment
Refinancing to a lower rate could help reduce your monthly payments and save thousands over the life of the loan.
$2,907/mo
Est. payment
Explore your selling options
Work with a Zillow partner agent
Leverage their expertise and Zillow's premium Showcase listings to get your home seen by more buyers.
Get startedList with your own agent
Get your home in front of millions of buyers by listing it on Zillow.
Learn how to do itSell it yourself
Take full control of how buyers see your home on Zillow by listing For Sale by Owner (FSBO).
List your homeWhat's special
Sun roomCustom pulloutsClassic stone wallVaulted ceilingHardwood flooring throughoutSpacious ranchMaple cabinetry
Zillow last checked:
Listing updated:
Listed by:
Joe Kapell 203-257-2323,
RE/MAX Right Choice 203-268-1118
Bought with:
Mahmoud Hessami, RES.0308251
RE/MAX Right Choice
Source: Smart MLS,MLS#: 170621603
Facts & features
Interior
Bedrooms & bathrooms
- Bedrooms: 3
- Bathrooms: 2
- Full bathrooms: 1
- 1/2 bathrooms: 1
Primary bedroom
- Features: Half Bath, Walk-In Closet(s), Hardwood Floor
- Level: Main
Bedroom
- Features: Hardwood Floor
- Level: Main
Bedroom
- Features: Hardwood Floor
- Level: Main
Dining room
- Features: Hardwood Floor
- Level: Main
Kitchen
- Features: Ceiling Fan(s), Hardwood Floor
- Level: Main
Living room
- Features: Ceiling Fan(s), Fireplace, Hardwood Floor
- Level: Main
Rec play room
- Level: Lower
Sun room
- Features: Vaulted Ceiling(s), Ceiling Fan(s), Wall/Wall Carpet
- Level: Main
Heating
- Baseboard, Hot Water, Zoned, Oil
Cooling
- Wall Unit(s)
Appliances
- Included: Electric Range, Range Hood, Refrigerator, Dishwasher, Washer, Dryer, Water Heater
- Laundry: Lower Level
Features
- Doors: Storm Door(s)
- Windows: Thermopane Windows
- Basement: Full,Partially Finished,Garage Access
- Attic: Walk-up,Storage
- Number of fireplaces: 1
Interior area
- Total structure area: 1,748
- Total interior livable area: 1,748 sqft
- Finished area above ground: 1,548
- Finished area below ground: 200
Property
Parking
- Total spaces: 2
- Parking features: Attached, Paved
- Attached garage spaces: 2
- Has uncovered spaces: Yes
Features
- Exterior features: Stone Wall
- Fencing: Partial
Lot
- Size: 1.37 Acres
- Features: Level, Few Trees, Sloped
Details
- Additional structures: Shed(s)
- Parcel number: 173056
- Zoning: RF1
Construction
Type & style
- Home type: SingleFamily
- Architectural style: Ranch
- Property subtype: Single Family Residence
Materials
- Shingle Siding, Wood Siding
- Foundation: Concrete Perimeter
- Roof: Asphalt
Condition
- New construction: No
- Year built: 1965
Utilities & green energy
- Sewer: Septic Tank
- Water: Public
Green energy
- Energy efficient items: Doors, Windows
Community & HOA
Community
- Features: Golf, Shopping/Mall
- Subdivision: Monroe Center
HOA
- Has HOA: No
Location
- Region: Monroe
Financial & listing details
- Price per square foot: $240/sqft
- Tax assessed value: $190,600
- Annual tax amount: $7,157
- Date on market: 2/24/2024
Price history
| Date | Event | Price |
|---|---|---|
| 2/23/2024 | Sold | $420,000+7.7%$240/sqft |
Source:  Smart MLS #170621603 Report a problem Smart MLS #170621603 Report a problem | ||
| 2/5/2024 | Pending sale | $389,900$223/sqft |
Source: Smart MLS #170621603 Report a problem | ||
| 1/31/2024 | Listed for sale | $389,900$223/sqft |
Source: Smart MLS #170621603 Report a problem | ||
Public tax history
| Year | Property taxes | Tax assessment |
|---|---|---|
| 2025 | $10,347 +41.9% | $360,900 +89.3% |
| 2024 | $7,294 +1.9% | $190,600 |
| 2023 | $7,157 +1.9% | $190,600 |
| 2022 | $7,026 +1.4% | $190,600 |
| 2021 | $6,930 +2.5% | $190,600 |
| 2020 | $6,762 -1.1% | $190,600 -0.8% |
| 2019 | $6,838 +1% | $192,200 |
| 2018 | $6,773 -1.5% | $192,200 |
| 2017 | $6,873 +4.1% | $192,200 |
| 2015 | $6,602 -0.6% | $192,200 -10.3% |
| 2014 | $6,642 +2% | $214,200 |
| 2013 | $6,514 +3.9% | $214,200 |
| 2012 | $6,267 +1.6% | $214,200 |
| 2011 | $6,167 +5.7% | $214,200 +4.5% |
| 2010 | $5,837 -3.6% | $204,890 -0.2% |
| 2009 | $6,057 +2.9% | $205,310 |
| 2008 | $5,888 +4.6% | $205,310 |
| 2007 | $5,630 +5.2% | $205,310 |
| 2006 | $5,354 +8.4% | $205,310 |
| 2005 | $4,938 +5.1% | $205,310 |
| 2004 | $4,697 +12.5% | $205,310 +50.3% |
| 2003 | $4,176 +9.4% | $136,570 |
| 2001 | $3,817 +10.3% | $136,570 |
| 2000 | $3,462 -5.3% | $136,570 -5.2% |
| 1999 | $3,654 | $144,130 |
Find assessor info on the county website
Neighborhood: 06468
Nearby homes
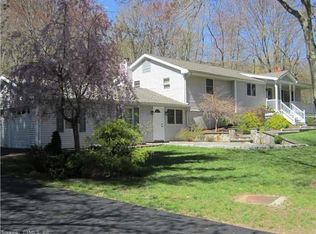
- $687,5003 bd2 ba2.8k sqft55 Elm St, Monroe, CT 06468Off Market
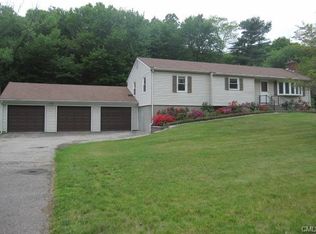
- $593,9003 bd2 ba1.3k sqft43 Elm St, Monroe, CT 06468Off Market
- $625,4004 bd2 ba2.1k sqft61 Elm St, Monroe, CT 06468Off Market
- $511,8003 bd1 ba1.5k sqft33 Elm St, Monroe, CT 06468Off Market
- $16,660-- bd-- ba-- sqft30 Bear Paw Rd, Trumbull, CT 06611Off Market
- $728,7004 bd3 ba2.2k sqft26 Bear Paw Rd, Trumbull, CT 06611Off Market
- $487,0003 bd2 ba1.7k sqft67 Elm St, Monroe, CT 06468Sold
- $754,6003 bd2 ba3.2k sqft30 Bear Paw Rd, Trumbull, CT 06611Off Market
Nearby schools
GreatSchools rating
- 8/10Monroe Elementary SchoolGrades: PK-5Distance: 1 mi
- 8/10Jockey Hollow SchoolGrades: 6-8Distance: 3.3 mi
- 9/10Masuk High SchoolGrades: 9-12Distance: 3.4 mi
Schools provided by the listing agent
- Middle: Jockey Hollow
- High: Masuk
Source: Smart MLS. This data may not be complete. We recommend contacting the local school district to confirm school assignments for this home.
Sell for more on Zillow
Get a Zillow Showcase℠ listing at no additional cost and you could sell for .
$596,300
2% more
+$11,926
With Zillow Showcase(estimated)
$608,226
Sell for more on Zillow
Get a Zillow Showcase℠ listing at no additional cost and you could sell for .
$596,300
2% more
+$11,926
With Zillow Showcase(estimated)
$608,226
- Connecticut
- Fairfield County
- Monroe
- 06468
- 47 Elm Street
