Skip main navigation
Off market
  • $486,600

    47 Elsworth Dr, Sicklerville, NJ 08081

    4beds
    2,228sqft
    Detached
    Built in 1997
    0.29 Acres Lot
    $486,600 Zestimate®
    $218/sqft
    $3,331 Estimated rent

    Home value

    $486,600

    $462,000 - $511,000

    $3,331/mo

    Zestimate® history
    Loading
    Loading...

    Owner options

    List your home for rent

    $3,331/mo

    Rent Zestimate®

    Find your next renter with Zillow Rental Manager. Plus, with online applications, you can quickly screen prospective tenants – for free.

    Learn more

    $3,331/mo

    Rent Zestimate®

    Refinance and save

    $3,538/mo

    Est. payment

    Refinancing to a lower rate could help reduce your monthly payments and save thousands over the life of the loan.

    See today's rates

    $3,538/mo

    Est. payment

    Explore your selling options

    Work with a Zillow partner agent

    Leverage their expertise and Zillow's premium Showcase listings to get your home seen by more buyers.

    Get started

    List with your own agent

    Get your home in front of millions of buyers by listing it on Zillow.

    Learn how to do it

    Sell it yourself

    Take full control of how buyers see your home on Zillow by listing For Sale by Owner (FSBO).

    List your home

    What's special

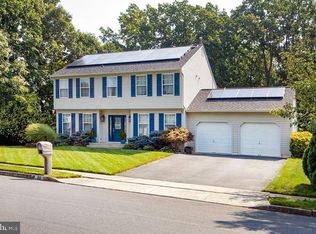
    MUST SEE BEAUTIFUL HOME IN WYNDAM HILL! Owner contracted builder to specifically customize this model. Upon entering the house, you will find beautiful solid hardwood floors, Custom molding and Crown moldings and a turned staircase that accents the Grand Foyer. Custom living room and dining room, a powder room in the hallway for guests, leading to the kitchen, open and bright with an island, new counter tops, new stainless refrigerator and dishwasher. double stainless sink, spacious pantry, bump out breakfast with French doors to the paved patio, and a beautiful back yard. All encompassing, Great open space to the family room with wood burning fireplace and lots of windows. Upstairs you will enjoy a large master bedroom suite, cathedral ceiling, hardwood floors, walk in closets and a master bath with Jacuzzi tub and walk in shower, double vanity. Large second bedroom can be a guest suite with spacious closet. Third bedroom generously sized, fourth bedroom, also nice size with ample closet space. Large hall full bath. Downstairs is a fully finished basement with high ceilings, new flooring, perfect for entertaining. There is a large separate laundry room, storage room and a built-in pantry area, with an additional refrigerator. Two car oversized garage. Two attics for additional storage. Fresh paint, New roof, New Central Air. Wyndam Hill is convenient to shopping areas, dining and all major highways leading to the Jersey Shore, or The Philadelphia area. Don't miss out on this one make your appointment today.

    This property is off market, which means it's not currently listed for sale or rent on Zillow. This may be different from what's available on other websites or public sources.

    Facts & features

    Interior

    Bedrooms & bathrooms
    • Bedrooms: 4
    • Bathrooms: 2
    • Full bathrooms: 2
    Heating
    • Forced air
    Cooling
    • Central
    Appliances
    • Included: Dryer, Microwave, Refrigerator, Washer
    Features
    • Ceiling Fan(s), Kitchen Island, Walk-In Closet(s), Dining Area, Crown Molding, Open Floorplan, Butlers Pantry, Formal/Separate Dining Room, Master Bath(s), Breakfast Area, Family Room Off Kitchen, WhirlPool/HotTub, Water Treat System
    • Flooring: Carpet, Hardwood
    • Windows: Window Treatments
    • Basement: Y
    Interior area
    • Total interior livable area: 2,228 sqft
    • Finished area below ground: 0

    Property

    Parking
    • Total spaces: 4
    • Parking features: Garage - Attached
    Features
    • Exterior features: Vinyl, Brick, Cement / Concrete
    • Has view: Yes
    • View description: Water
    • Has water view: Yes
    • Water view: Water
    Lot
    • Size: 0.29 Acres
    Details
    • Parcel number: 36012040200009
    • Special conditions: Standard

    Construction

    Type & style
    • Home type: SingleFamily
    • Architectural style: Colonial
    • Property subtype: Detached
    Condition
    • Year built: 1997

    Community & neighborhood

    Location
    • Region: Sicklerville

    Other

    Other facts
    • Flooring: Carpet, Wood Floors
    • Heating: Forced Air, ENERGY STAR Qualified Equipment
    • Appliances: Dishwasher, Refrigerator, Disposal, Dryer, Microwave, Washer, Self Cleaning Oven, Stainless Steel Appliance(s), Bar Fridge, Stove, Oven/Range - Gas, Water Heater - High-Efficiency, Extra Refrigerator/Freezer, Water Conditioner - Owned, Energy Efficient Appliances
    • FireplaceYN: true
    • InteriorFeatures: Ceiling Fan(s), Kitchen Island, Walk-In Closet(s), Dining Area, Crown Molding, Open Floorplan, Butlers Pantry, Formal/Separate Dining Room, Master Bath(s), Breakfast Area, Family Room Off Kitchen, WhirlPool/HotTub, Water Treat System
    • GarageYN: true
    • AttachedGarageYN: true
    • HeatingYN: true
    • CoolingYN: true
    • StructureType: Detached
    • ConstructionMaterials: Concrete, Vinyl Siding, Brick, Copper Plumbing
    • StoriesTotal: 2
    • ArchitecturalStyle: Colonial
    • SpecialListingConditions: Standard
    • ParkingFeatures: Driveway, Storage, On Street, Attached Garage, Oversized, Concrete, Garage Faces Front, Inside Entrance
    • CoveredSpaces: 2
    • Cooling: Central Air
    • View: Water
    • WindowFeatures: Window Treatments
    • BelowGradeFinishedArea: 0
    • PropertySubType: Detached
    • Basement: Y

    Price history

    DateEventPrice
    9/11/2019Sold$263,000$118/sqft
    Source: Public Record Report a problem
    8/1/2019Listed for sale$263,000$118/sqft
    Source: RE/MAX Associates #NJCD365280 Report a problem
    5/29/2019Pending sale$263,000$118/sqft
    Source: RE/MAX Associates - Sewell #NJCD365280 Report a problem
    5/15/2019Listed for sale$263,000+44.3%$118/sqft
    Source: RE/MAX Associates - Sewell #NJCD365280 Report a problem
    11/14/1997Sold$182,225$82/sqft
    Source: Public Record Report a problem

    Public tax history

    YearProperty taxesTax assessment
    2025$8,691 +1.9%$235,200
    2024$8,526 -4.6%$235,200
    2023$8,935 +3.2%$235,200
    2022$8,660 +2.1%$235,200
    2021$8,486 +7%$235,200
    2020$7,932 +1.4%$235,200 +6.3%
    2019$7,824 $221,200
    2018$7,824 +3.1%$221,200
    2017$7,587 +1.5%$221,200
    2016$7,477 +2.3%$221,200
    2015$7,311 +1.3%$221,200
    2014$7,213 +3.5%$221,200
    2013$6,972 -12.3%$221,200
    2012$7,953 +2.8%$221,200 +46.3%
    2011$7,738 +3.7%$151,200
    2010$7,460 +1.1%$151,200
    2009$7,380 $151,200
    2008-- $151,200
    2007-- $151,200
    2006-- $151,200
    2005-- $151,200
    2004-- $151,200
    2003-- $151,200
    2002-- $151,200
    2001-- $151,200

    Find assessor info on the county website

    Neighborhood: 08081

    Nearby schools

    GreatSchools rating
    Schools provided by the listing agent
    • Middle: WINSLOW TOWNSHIP
    • High: WINSLOW TWP. H.S.
    • District: WINSLOW TOWNSHIP PUBLIC SCHOOLS

    Source: The MLS. This data may not be complete. We recommend contacting the local school district to confirm school assignments for this home.

    Get a cash offer in 3 minutes
    Find out how much your home could sell for in as little as 3 minutes with a no-obligation cash offer.
    Estimated market value
    $486,600
    Get a cash offer in 3 minutes
    Find out how much your home could sell for in as little as 3 minutes with a no-obligation cash offer.
    Estimated market value
    $486,600