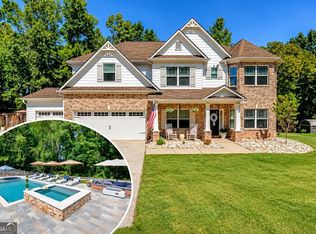
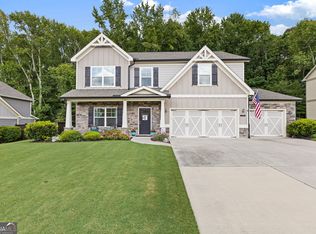
This exceptional, move-in-ready property offered at an amazing new price is a rare opportunity to settle into your dream home just in time for the holidays. Updated landscaping and a newly pressure-washed driveway set the tone for this fresh, inviting, and beautifully appointed four-bedroom, four-and-a-half-bath residence, where comfort, privacy, and everyday luxury come together across three serene, level acres. From the moment you arrive, the classic brick entry and graceful curb appeal create a timeless first impression. Step inside to a light-filled foyer that opens to a spacious great room, where a brick fireplace adds warmth and character and the open layout makes everyday living and entertaining effortless. The eat-in kitchen is both refined and functional, featuring crisp white cabinetry, hard-surface countertops, a double oven, walk-in pantry, and generous space to gather at the breakfast bar or dining table. The oversized main-level primary suite feels like a private retreat, with abundant natural light, direct access to the covered patio, and a relaxing ensuite bath complete with a soaking tub, hard-surface counters, and ample cabinetry. Each secondary bedroom is generously sized and includes its own ensuite bath, offering an exceptional level of comfort and privacy for family, guests, or flexible use as a home office, wellness space, or hobby room. Outdoors, the covered patio extends the living space with an outdoor fireplace and ceiling fan, creating an inviting setting for quiet mornings, relaxed evenings, and memorable holiday gatherings. The expansive grounds offer endless possibilities-imagine a resort-style pool, lush garden, fire pit lounge, play area, or custom outdoor retreat. Two spacious two-car garages provide exceptional room for vehicles, recreational equipment, a boat, storage, or workshop needs. Enjoy the tranquility of refined rural living while remaining conveniently close to highways, schools, and shopping. With its generous space, elegant style, and peaceful setting, this remarkable property is ready to welcome you home for the holidays and for years to come.
Active
Price cut: $39.9K (10/3)
$599,999
47 Emmaline Ln, Jefferson, GA 30549
4beds
--sqft
Single Family Residence
Built in 2018
3.11 Acres Lot
$596,600 Zestimate®
$--/sqft
$21/mo HOA
What's special
Brick fireplaceOversized main-level primary suiteOpen layoutAbundant natural lightWalk-in pantryUpdated landscapingLight-filled foyer
- 100 days
- 608
- 36
Zillow last checked:
Listing updated:
Listed by:
Cindy Stewart 678-597-5820,
Keller Williams Realty Atl. Partners
Source: GAMLS,MLS#: 10796164
Facts & features
Interior
Bedrooms & bathrooms
- Bedrooms: 4
- Bathrooms: 5
- Full bathrooms: 4
- 1/2 bathrooms: 1
- Main level bathrooms: 2
- Main level bedrooms: 2
Rooms
- Room types: Foyer, Laundry
Dining room
- Features: Seats 12+
Kitchen
- Features: Breakfast Bar, Kitchen Island, Solid Surface Counters, Walk-in Pantry
Heating
- Central, Electric, Zoned
Cooling
- Ceiling Fan(s), Central Air, Zoned
Appliances
- Included: Dishwasher, Double Oven, Electric Water Heater, Microwave
- Laundry: In Hall
Features
- Double Vanity, High Ceilings, Master On Main Level, Split Bedroom Plan, Tray Ceiling(s)
- Flooring: Carpet, Hardwood
- Windows: Double Pane Windows
- Basement: None
- Number of fireplaces: 2
- Fireplace features: Factory Built, Outside
- Common walls with other units/homes: No Common Walls
Interior area
- Total structure area: 0
- Finished area above ground: 0
- Finished area below ground: 0
Property
Parking
- Total spaces: 4
- Parking features: Garage
- Has garage: Yes
Features
- Levels: One and One Half
- Stories: 1
- Patio & porch: Patio
- Exterior features: Garden, Other
- Fencing: Back Yard
- Waterfront features: No Dock Or Boathouse
- Body of water: None
Lot
- Size: 3.11 Acres
- Features: Corner Lot, Level
Details
- Additional structures: Second Garage
- Parcel number: 039A 001
Construction
Type & style
- Home type: SingleFamily
- Architectural style: Brick Front,Craftsman
- Property subtype: Single Family Residence
Materials
- Concrete
- Foundation: Slab
- Roof: Composition
Condition
- Resale
- New construction: No
- Year built: 2018
Utilities & green energy
- Electric: 220 Volts
- Sewer: Septic Tank
- Water: Public
- Utilities for property: Cable Available, Electricity Available, Phone Available
Green energy
- Water conservation: Low-Flow Fixtures
Community & HOA
Community
- Features: None
- Security: Smoke Detector(s)
- Subdivision: Estates at Brockton Loop
HOA
- Has HOA: Yes
- Services included: Management Fee
- HOA fee: $250 annually
Location
- Region: Jefferson
Financial & listing details
- Tax assessed value: $539,300
- Annual tax amount: $5,537
- Date on market: 6/30/2026
- Cumulative days on market: 100 days
- Listing agreement: Exclusive Right To Sell
- Electric utility on property: Yes
Estimated market value
$596,600
$567,000 - $626,000
$2,727/mo
Price history
| Date | Event | Price |
|---|---|---|
| 10/3/2026 | Price change | $599,999-6.2% |
Source:  FMLS GA #7796929 Report a problem FMLS GA #7796929 Report a problem | ||
| 8/18/2026 | Price change | $639,900-1.6% |
Source: FMLS GA #7796929 Report a problem | ||
| 8/3/2026 | Price change | $649,999-2.8% |
Source: FMLS GA #7796929 Report a problem | ||
| 6/30/2026 | Listed for sale | $669,000 |
Source: FMLS GA #7796929 Report a problem | ||
| 6/27/2026 | Listing removed | $669,000 |
Source:  GAMLS #10675317 Report a problem GAMLS #10675317 Report a problem | ||
| 6/11/2026 | Price change | $669,000-3% |
Source: FMLS GA #7706357 Report a problem | ||
| 5/4/2026 | Price change | $689,8950% |
Source: GAMLS #10675317 Report a problem | ||
| 3/9/2026 | Price change | $689,900-1.4% |
Source: GAMLS #10675317 Report a problem | ||
| 1/19/2026 | Listed for sale | $699,900+8.5% |
Source: FMLS GA #7706357 Report a problem | ||
| 7/10/2024 | Sold | $645,000+1.6% |
Source: GAMLS #10300834 Report a problem | ||
| 6/10/2024 | Pending sale | $635,000 |
Source: GAMLS #10300834 Report a problem | ||
| 5/16/2024 | Listed for sale | $635,000+79.4% |
Source: GAMLS #10300834 Report a problem | ||
| 5/30/2019 | Sold | $353,990+490% |
Source:  FMLS GA #6503557 Report a problem FMLS GA #6503557 Report a problem | ||
| 7/24/2018 | Sold | $60,000 |
Source: Public Record Report a problem | ||
Public tax history
| Year | Property taxes | Tax assessment |
|---|---|---|
| 2025 | $5,457 -0.2% | $215,720 |
| 2024 | $5,469 +2.9% | $215,720 +11.9% |
| 2023 | $5,317 +17.5% | $192,760 +22.5% |
| 2022 | $4,524 +5.1% | $157,400 +4% |
| 2021 | $4,305 +9.5% | $151,400 +23.4% |
| 2020 | $3,930 +38.9% | $122,680 +43% |
| 2019 | $2,829 +1341.2% | $85,800 +1330% |
| 2018 | $196 -0.6% | $6,000 |
| 2017 | $197 +0.6% | $6,000 |
| 2016 | $196 -0.6% | $6,000 |
| 2015 | $197 -0.5% | $6,000 |
| 2014 | $198 -0.8% | $6,000 |
| 2013 | $200 | $6,000 |
| 2012 | -- | -- |
| 2011 | -- | -- |
| 2010 | -- | -- |
Find assessor info on the county website
Monthly payment
Est. payment
Payment breakdown
Explore the cost of this home by adjusting the details. Changes won't be saved.Climate risks
Neighborhood: 30549
Nearby schools
Schools provided by the listing agent
- Elementary: East Jackson
- Middle: Commerce
- High: East Jackson
Source: GAMLS. This data may not be complete. We recommend contacting the local school district to confirm school assignments for this home.
Similar homes
- $699,0004 bd5 ba2.8k sqft246 Emmaline Ln, Jefferson, GA 30549Active
 MLS ID #10818037, Itzel Wiley, Century 21 Results. GAMLS
 - $570,0005 bd3 ba3.1k sqft1655 John Adams Ct, Jefferson, GA 30549Active
 MLS ID #10857348, Chelsea Corless, PEND Realty, LLC. GAMLS
 - $529,0004 bd4 ba2.5k sqft231 Camden Loop, Jefferson, GA 30549Active
 MLS ID #10790205, Dean Christian, Christian Realty. GAMLS
 - $545,0004 bd4 ba2.8k sqft557 Rocky Springs Dr, Jefferson, GA 30549Active
 MLS ID #10821820, Cindy Keller, Funari Realty LLC. GAMLS
 - $528,8005 bd3 ba2.6k sqft111 Merganser Dr, Jefferson, GA 30549ActiveMLS ID #10793159, Jill Jackson, Real Broker, LLC. GAMLS
- $460,0004 bd2 ba2.7k sqft89 Katie Spring Ln, Jefferson, GA 30549ActiveMLS ID #10846771, Renita Brown, Real Broker, LLC. GAMLS
- $599,9005 bd5 ba3.8k sqft3778 Cheyenne Ln, Jefferson, GA 30549ActiveMLS ID #10817088, James Mazza, U-List Real Estate. GAMLS
- $599,9004 bd4 ba3.2k sqft130 Peachwood Ln, Homer, GA 30547ActiveMLS ID #10847200, Nichole Pankevich, eXp Realty. GAMLS
- $750,0006 bd5 ba5.2k sqft1171 Sterling Lake Dr, Jefferson, GA 30549ActiveMLS ID #10768967, Rodney Autry, Keller Williams Realty Atl. Partners. GAMLS
- $515,0004 bd3 ba2.8k sqft641 Jefferson Blvd, Jefferson, GA 30549ActiveMLS ID #10820042, Travis Culverson, eXp Realty. GAMLS
- $849,9006 bd5 ba5.8k sqft1247 Sterling Lake Dr, Jefferson, GA 30549ActiveMLS ID #10739077, Candra Williams, GA Realty LLC. GAMLS
- $499,0004 bd3 ba2.4k sqft255 Sandhill Ln, Jefferson, GA 30549ActiveMLS ID #10853281, Bonnie McDonald, RE/MAX Classic. GAMLS
- $457,0005 bd3 ba2.2k sqft733 River Mist Cir, Jefferson, GA 30549ActiveMLS ID #10823527, Bell Real Estate Group, Keller Williams Realty Atl. Partners. GAMLS
- $519,9004 bd3 ba3.1k sqft30 Brant Cir, Jefferson, GA 30549ActiveMLS ID #10792002, Rodney Autry, Keller Williams Realty Atl. Partners. GAMLS
- $619,9004 bd4 ba3.4k sqft2049 Chestnut Oak Trl, Commerce, GA 30530ActiveMLS ID #10855784, Ceci C Churchwell, 3tree Realty. GAMLS
- $750,0006 bd5 ba-- sqft185 Woodland Ter, Jefferson, GA 30549ActiveMLS ID #10802496, Melissa Phillips, Keller Williams Realty Atl. Partners. GAMLS
- $435,0004 bd3 ba2.5k sqft64 Heron Ct, Jefferson, GA 30549ActiveMLS ID #10798942, Deandra Bailey, Southern Classic Realtors. GAMLS
- $475,0004 bd3 ba2.5k sqft49 Flintstone Rd, Jefferson, GA 30549ActiveMLS ID #10814313, Cindy Stewart, Keller Williams Realty Atl. Partners. GAMLS
- $595,0004 bd3 ba2.8k sqft1221 Shiva Blvd, Winder, GA 30680ActiveMLS ID #10843728, Dominai Reeves, Keller Williams Realty Atl. Partners. GAMLS
- $425,0004 bd3 ba2.6k sqft82 Lake Point Ct, Jefferson, GA 30549ActiveMLS ID #10795871, Stacy Sugarman, RE/MAX Center. GAMLS
