Skip main navigation
Off market
  • $440,900

    47 Essex Ct, Eagleville, PA 19403

    3beds
    2,028sqft
    Townhouse
    Built in 1995
    2,038 Square Feet Lot
    $440,900 Zestimate®
    $217/sqft
    $2,759 Estimated rent

    Home value

    $440,900

    $419,000 - $463,000

    $2,759/mo

    Zestimate® history
    Loading
    Loading...

    Owner options

    List your home for rent

    $2,759/mo

    Rent Zestimate®

    Find your next renter with Zillow Rental Manager. Plus, with online applications, you can quickly screen prospective tenants – for free.

    Learn more

    $2,759/mo

    Rent Zestimate®

    Refinance and save

    $3,088/mo

    Est. payment

    Refinancing to a lower rate could help reduce your monthly payments and save thousands over the life of the loan.

    See today's rates

    $3,088/mo

    Est. payment

    Explore your selling options

    Work with a Zillow partner agent

    Leverage their expertise and Zillow's premium Showcase listings to get your home seen by more buyers.

    Get started

    List with your own agent

    Get your home in front of millions of buyers by listing it on Zillow.

    Learn how to do it

    Sell it yourself

    Take full control of how buyers see your home on Zillow by listing For Sale by Owner (FSBO).

    List your home

    What's special

    Welcome to this amazing end unit that has been updated throughout! Located in the highly regarded Methacton School District on a premier wooded lot in the sought after community of Berwick Place. Enter into the grand 2 story entry foyer featuring mahogany upgraded hardwood floors that flow throughout the first floor. The gorgeous kitchen features upgraded stainless steel appliances, an upgraded backsplash, recessed lighting which overlooks the family room and adjacent dining room featuring a new skylight. The spacious family room features an upgraded remote controlled gas fireplace, recessed lighting and an oversized slider that leads out to the relaxing deck with 2 staircases overlooking the woods. Additionally, there's a first floor office/den with upgraded glass atrium doors, recessed lighting, an updated powder room and a one car garage that complete the first floor. Step upstairs into the luxurious master suite featuring a cathedral ceiling, enormous walk-in closet and sumptuous master bath featuring a jacuzzi tub, double bowl vanity and stall shower. There are 2 additional bedrooms, a hall bath featuring an upgraded vanity and a laundry area that complete the 2nd floor. Plus there's a basement for plenty of storage that is just waiting to be finished for additional living space, an upgraded a/c unit, all neutral colors throughout and upgraded moldings throughout. The location is so convenient. Just minutes to Einstein Hospital, Farm Park, Valley Forge Park and the popular Providence Town Center with Wegman's and the Movie Tavern. Route 422 and Route 202 are just minutes away making for easy commuting. This home is the one you've been waiting for.

    This property is not currently displayed as for sale or rent on Zillow. This may be different from what's on other websites or public sources.

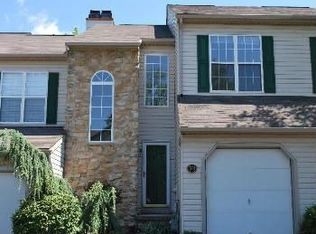
    Facts & features

    Interior

    Bedrooms & bathrooms
    • Bedrooms: 3
    • Bathrooms: 3
    • Full bathrooms: 2
    • 1/2 bathrooms: 1
    Heating
    • Forced air, Gas
    Cooling
    • Central
    Appliances
    • Included: Dishwasher, Garbage disposal, Microwave, Range / Oven
    Features
    • Flooring: Hardwood
    • Has fireplace: Yes
    Interior area
    • Total interior livable area: 2,028 sqft

    Property

    Parking
    • Total spaces: 3
    • Parking features: Garage - Attached
    Features
    • Exterior features: Stone
    Lot
    • Size: 2,038 Square Feet
    Details
    • Parcel number: 670000777726

    Construction

    Type & style
    • Home type: Townhouse
    Materials
    • Roof: Composition
    Condition
    • Year built: 1995

    Community & HOA

    HOA
    • Has HOA: Yes
    • HOA fee: $230 monthly
    Location
    • Region: Eagleville

    Financial & listing details

    • Price per square foot: $217/sqft
    • Tax assessed value: $137,140
    • Annual tax amount: $5,407

    Price history

    DateEventPrice
    4/23/2018Sold$280,000-4.1%$138/sqft
    Source: Public Record Report a problem
    3/20/2018Pending sale$292,000$144/sqft
    Source: Keller Williams Real Estate #1004420305 Report a problem
    1/29/2018Price change$292,000-2.6%$144/sqft
    Source: Blue Bell #1004420305 Report a problem
    1/8/2018Listed for sale$299,900$148/sqft
    Source: Keller Williams Real Estate-Co #1004420305 Report a problem
    11/7/2017Listing removed$299,900$148/sqft
    Source: Keller Williams Real Estate-Co #1001249229 Report a problem
    10/24/2017Listed for sale$299,900$148/sqft
    Source: Blue Bell #1001249229 Report a problem
    10/19/2017Pending sale$299,900$148/sqft
    Source: Blue Bell #1001249229 Report a problem
    10/5/2017Listed for sale$299,900+18.6%$148/sqft
    Source: Keller Williams Real Estate-Conshohocken #7064545 Report a problem
    3/31/2011Sold$252,900$125/sqft
    Source: Public Record Report a problem
    1/20/2011Price change$252,900-2.7%$125/sqft
    Source: Keller Williams Real Estate- Blue Bell #5748768 Report a problem
    11/11/2010Price change$259,900-1.9%$128/sqft
    Source: Keller Williams Real Estate- Blue Bell #5748768 Report a problem
    10/6/2010Price change$264,900-2.8%$131/sqft
    Source: Keller Williams Real Estate- Blue Bell #5748768 Report a problem
    8/25/2010Price change$272,500-2.5%$134/sqft
    Source: Keller Williams Real Estate- Blue Bell #5748768 Report a problem
    7/31/2010Listed for sale$279,500-6.8%$138/sqft
    Source: Keller Williams Real Estate #5748768 Report a problem
    9/20/2005Sold$300,000+93.7%$148/sqft
    Source: Public Record Report a problem
    9/15/1994Sold$154,900$76/sqft
    Source: Public Record Report a problem

    Public tax history

    YearProperty taxesTax assessment
    2025$5,407 +5.6%$137,140
    2024$5,119 $137,140
    2023$5,119 +4.8%$137,140
    2022$4,886 +2%$137,140
    2021$4,789 +1.9%$137,140
    2020$4,700 +1%$137,140
    2019$4,654 +1.7%$137,140
    2018$4,574 +3.4%$137,140
    2017$4,422 +2.7%$137,140
    2016$4,307 +1%$137,140
    2015$4,265 +1.9%$137,140
    2014$4,187 +1.7%$137,140
    2013$4,118 +1.7%$137,140
    2012$4,049 +4.2%$137,140
    2011$3,885 +5%$137,140
    2010$3,701 +3.5%$137,140
    2009$3,576 +3.5%$137,140
    2008$3,456 +2.2%--
    2007$3,380 +1.9%--
    2006$3,318 +2.6%--
    2005$3,235 +4.4%--
    2004$3,099 +7.7%--
    2003$2,878 +5.6%--
    2002$2,725 +4.2%--
    2000$2,614 +2.2%--
    1999$2,558 --
    Find assessor info on the county website

    Neighborhood: 19403

    Nearby schools

    GreatSchools rating
    Schools provided by the listing agent
    • District: Methacton

    Source: The MLS. This data may not be complete. We recommend contacting the local school district to confirm school assignments for this home.

    Get a cash offer in 3 minutes
    Find out how much your home could sell for in as little as 3 minutes with a no-obligation cash offer.
    Estimated market value
    $440,900
    Get a cash offer in 3 minutes
    Find out how much your home could sell for in as little as 3 minutes with a no-obligation cash offer.
    Estimated market value
    $440,900