STOP SCROLLING... Have you been searching for a home with great bones, a private setting, and endless potential?
Welcome to a truly special opportunity in the highly desirable Bethalto School District.
This custom-built, 3-bedroom, 2-bath home was lovingly designed and built by its original owner, and you can feel the pride of ownership the moment you arrive.
Step inside and you'll discover a home that has been well cared for and built to stand the test of time. With a partially finished, dry basement, attached garage, and spacious layout, there's room to make it your own while preserving the quality craftsmanship that's already here.
But wait until you see the backyard...
Imagine having your own private park right outside your home. Mature trees, peaceful surroundings, and a setting that feels miles away from the hustle and bustle.
And that's not all.
This property includes an additional parcel next door, giving you endless possibilities. Build the dream barn you've always wanted, add a detached garage, create a backyard oasis with a pool and pool house, or simply enjoy the extra space and privacy.
Located right next to Kutter Park, you'll enjoy the convenience of recreation while still maintaining your own private retreat.
With a little fresh vision and creativity, this home could become the paradise you've always dreamed about.
* Custom Built.
* Private Setting.
* Additional Parcel Included.
* Bethalto Schools.
* Endless Possibilities.
Homes with this kind of potential, location, and extra land don't come along often.
Don't wait—this one will not last long. Schedule your private showing today!
Closed
Listed by: Keller Williams Marquee • Yvonne Rushton • 618-531-2752
Bought with: Keller Williams Marquee
$220,000
47 Eva Ave, Cottage Hills, IL 62018
3beds
1,439sqft
Single Family Residence
Built in 1967
1.24 Acres Lot
$230,900 Zestimate®
$153/sqft
$1,423 Estimated rent
Home value
$230,900
$219,000 - $242,000
$1,423/mo
Zestimate® history
Owner options
List your home for rent
$1,423/mo
Rent Zestimate®
Find your next renter with Zillow Rental Manager. Plus, with online applications, you can quickly screen prospective tenants – for free.
$1,423/mo
Rent Zestimate®
Refinance and save
$1,673/mo
Est. payment
Refinancing to a lower rate could help reduce your monthly payments and save thousands over the life of the loan.
$1,673/mo
Est. payment
Explore your selling options
Work with a Zillow partner agent
Leverage their expertise and Zillow's premium Showcase listings to get your home seen by more buyers.
Get startedList with your own agent
Get your home in front of millions of buyers by listing it on Zillow.
Learn how to do itSell it yourself
Take full control of how buyers see your home on Zillow by listing For Sale by Owner (FSBO).
List your homeWhat's special
Mature treesWell cared forPrivate settingAttached garageAdditional parcel includedSpacious layoutQuality craftsmanship
Zillow last checked:
Listing updated:
Listed by:
Yvonne Rushton 618-531-2752,
Keller Williams Marquee
Bought with:
Erica L Timko, 471.023074
Keller Williams Marquee
Source: MARIS,MLS#: 26033948 Originating MLS: Southwestern Illinois Board of REALTORS
Originating MLS: Southwestern Illinois Board of REALTORSFacts & features
Interior
Bedrooms & bathrooms
- Bedrooms: 3
- Bathrooms: 2
- Full bathrooms: 1
- 1/2 bathrooms: 1
- Main level bathrooms: 1
- Main level bedrooms: 3
Bedroom
- Features: Floor Covering: Wood
- Level: Main
Bedroom 2
- Features: Floor Covering: Wood
- Level: Main
Bedroom 3
- Features: Floor Covering: Wood
- Level: Main
Bathroom
- Features: Floor Covering: Laminate
- Level: Main
Bathroom 2
- Description: TOILET AND SHOWER
- Features: Floor Covering: Concrete
- Level: Basement
Dining room
- Features: Floor Covering: Laminate
- Level: Main
Kitchen
- Features: Floor Covering: Laminate
- Level: Main
Living room
- Features: Floor Covering: Carpeting
- Level: Main
Heating
- Forced Air
Cooling
- Central Air
Appliances
- Included: Gas Cooktop
Features
- Has basement: Yes
- Number of fireplaces: 2
Interior area
- Total interior livable area: 1,439 sqft
- Finished area above ground: 1,439
Property
Parking
- Total spaces: 2
- Parking features: Garage - Attached
- Attached garage spaces: 2
Features
- Levels: One
- Patio & porch: Covered, Patio, Rear Porch
Lot
- Size: 1.24 Acres
- Dimensions: 100 x 135
- Features: Adjoins Open Ground, Back Yard, Front Yard, Gently Rolling, Landscaped, Private, Some Trees
Details
- Additional structures: Shed(s)
- Parcel number: 192081103301037
- Special conditions: Standard
Construction
Type & style
- Home type: SingleFamily
- Architectural style: Ranch
- Property subtype: Single Family Residence
Materials
- Brick
- Roof: Architectural Shingle
Condition
- Year built: 1967
Utilities & green energy
- Electric: Ameren
- Sewer: Public Sewer
- Water: Public
- Utilities for property: Cable Available, Cable Connected, Electricity Available, Water Connected
Community & HOA
Community
- Subdivision: Third Add
HOA
- Has HOA: No
- Services included: None
- HOA name: none
Location
- Region: Cottage Hills
Financial & listing details
- Price per square foot: $153/sqft
- Tax assessed value: $165,420
- Annual tax amount: $2,553
- Date on market: 6/11/2026
- Cumulative days on market: 7 days
- Listing terms: Cash,Conventional
- Inclusions: Land
- Electric utility on property: Yes
Price history
| Date | Event | Price |
|---|---|---|
| 7/17/2026 | Sold | $220,000-5.6%$153/sqft |
Source:  MARIS #26033948 Report a problem MARIS #26033948 Report a problem | ||
| 6/18/2026 | Pending sale | $233,000$162/sqft |
Source: MARIS #26033948 Report a problem | ||
| 6/11/2026 | Listed for sale | $233,000$162/sqft |
Source: MARIS #26033948 Report a problem | ||
Public tax history
| Year | Property taxes | Tax assessment |
|---|---|---|
| 2025 | $2,785 +9.1% | $55,140 +8.4% |
| 2024 | $2,553 +33.8% | $50,890 +7.2% |
| 2023 | $1,908 -14.9% | $47,450 +8.3% |
| 2022 | $2,242 +4.3% | $43,810 +7.3% |
| 2021 | $2,150 +2.2% | $40,840 +3.8% |
| 2020 | $2,103 +2.4% | $39,330 +3.1% |
| 2019 | $2,054 | $38,160 +5.2% |
| 2018 | -- | $36,260 |
| 2017 | $1,931 +5.6% | $36,260 +2.5% |
| 2016 | $1,828 | $35,390 -0.9% |
| 2015 | $1,828 | $35,710 |
| 2014 | $1,828 | $35,710 -1.4% |
| 2013 | $1,828 | $36,230 -4.6% |
| 2012 | -- | $37,970 |
| 2011 | -- | $37,970 -7.9% |
| 2010 | -- | $41,220 +3.8% |
| 2009 | -- | $39,710 +11.9% |
| 2007 | -- | $35,480 +7.5% |
| 2005 | -- | $33,010 +9.8% |
| 2004 | $1,749 +3% | $30,070 +2.7% |
| 2003 | $1,699 -0.7% | $29,280 +3.8% |
| 2002 | $1,710 | $28,210 +5.2% |
| 2001 | -- | $26,820 +4.2% |
| 2000 | $1,528 | $25,750 |
Find assessor info on the county website
Neighborhood: 62018
Nearby homes
- $192,0004 bd2 ba1.1k sqft160 S Oak St, Cottage Hills, IL 62018Sold
- $7,3201 bd1 ba540 sqft180 S Oak St, Cottage Hills, IL 62018Off Market
- $49,7403 bd1 ba1k sqft48 Eva Ave, Cottage Hills, IL 62018Off Market
- $69,8702 bd1 ba715 sqft152 S Oak St, Cottage Hills, IL 62018Off Market
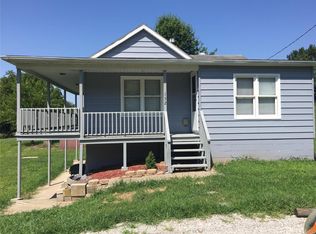
- $116,9003 bd1 ba936 sqft206 S Oak St, Cottage Hills, IL 62018Off Market
- $87,8405 bd1 ba1.5k sqft171 S Oak St, Cottage Hills, IL 62018Off Market
- $158,0003 bd2 ba1.5k sqft161 S Oak St, Cottage Hills, IL 62018Sold
- $113,9403 bd2 ba752 sqft181 S Oak St, Cottage Hills, IL 62018Off Market
Nearby schools
GreatSchools rating
- NABethalto East Primary SchoolGrades: PK-1Distance: 1.5 mi
- 5/10Wilbur Trimpe Middle SchoolGrades: 6-8Distance: 1.4 mi
- 10/10Civic Memorial High SchoolGrades: 9-12Distance: 1.1 mi
Schools provided by the listing agent
- Elementary: Bethalto Dist 8
- Middle: Bethalto Dist 8
- High: Bethalto
Source: MARIS. This data may not be complete. We recommend contacting the local school district to confirm school assignments for this home.
Get a cash offer in 3 minutes
Find out how much your home could sell for in as little as 3 minutes with a no-obligation cash offer.
Estimated market value
$230,900
Get a cash offer in 3 minutes
Find out how much your home could sell for in as little as 3 minutes with a no-obligation cash offer.
Estimated market value
$230,900
- Illinois
- Madison County
- Cottage Hills
- 62018
- 47 Eva Ave
