Skip main navigation
Sold for $410,000
  • $410,000

    47 Evergreen Lane, Montville, CT 06370

    4beds
    1,730sqft
    Single Family Residence
    Built in 1963
    0.28 Acres Lot
    $451,500 Zestimate®
    $237/sqft
    $2,733 Estimated rent

    Home value

    $451,500

    $397,000 - $510,000

    $2,733/mo

    Zestimate® history
    Loading
    Loading...

    Owner options

    List your home for rent

    $2,733/mo

    Rent Zestimate®

    Find your next renter with Zillow Rental Manager. Plus, with online applications, you can quickly screen prospective tenants – for free.

    Learn more

    $2,733/mo

    Rent Zestimate®

    Refinance and save

    $2,781/mo

    Est. payment

    Refinancing to a lower rate could help reduce your monthly payments and save thousands over the life of the loan.

    See today's rates

    $2,781/mo

    Est. payment

    Explore your selling options

    Work with a Zillow partner agent

    Leverage their expertise and Zillow's premium Showcase listings to get your home seen by more buyers.

    Get started

    List with your own agent

    Get your home in front of millions of buyers by listing it on Zillow.

    Learn how to do it

    Sell it yourself

    Take full control of how buyers see your home on Zillow by listing For Sale by Owner (FSBO).

    List your home

    What's special

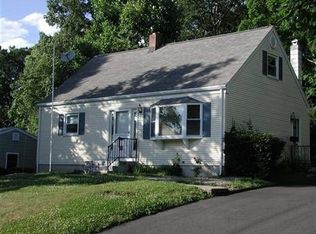
    Welcome to this inviting four-bedroom home, fully reimagined and updated for modern living! The open-concept living area seamlessly integrates with the dining and kitchen space, featuring a brand-new kitchen equipped with all new stainless steel appliances, black matte finish granite and new cabinets. This home offers four spacious bedrooms-three located on the upper floor and a versatile primary suite on the lower level, which can also serve as a separate family room. Additionally, the lower level includes a practical mudroom or playroom. The bathrooms are completely new, designed with contemporary fixtures, including a double-headed shower and a double vanity in the primary bathroom. Step outside through sliding doors to a large deck, perfect for relaxing and entertaining in the expansive backyard. Every major system has been replaced, including HVAC, roofing, windows and flooring along with upgrades to the electrical and plumbing systems. This home is virtually new and ready for you to move in. Enjoy modern comfort in a friendly neighborhood, with every detail thoughtfully considered to create a welcoming environment.

    Zillow last checked:

    Listing updated:

    Listed by:

    Larry Bevilacqua 860-608-7111,

    RE/MAX Legends 860-451-8000

    Bought with:

    Shannon Muscara, RES.0817751

    RE/MAX One

    Source: Smart MLS,MLS#: 24060416MLS Logo

    Facts & features

    Interior

    Bedrooms & bathrooms
    • Bedrooms: 4
    • Bathrooms: 2
    • Full bathrooms: 2
    Primary bedroom
    • Level: Lower
    Bedroom
    • Level: Main
    Bedroom
    • Level: Main
    Bedroom
    • Level: Main
    Dining room
    • Level: Main
    Living room
    • Level: Main
    Heating
    • Heat Pump, Hot Water, Propane
    Cooling
    • Central Air, Heat Pump
    Appliances
    • Included: Electric Range, Oven/Range, Range Hood, Refrigerator, Dishwasher, Water Heater
    • Laundry: Lower Level
    Features
    • Open Floorplan
    • Doors: Storm Door(s)
    • Basement: Full,Finished
    • Attic: Access Via Hatch
    • Has fireplace: No
    Interior area
    • Total structure area: 1,730
    • Total interior livable area: 1,730 sqft
    • Finished area above ground: 1,012
    • Finished area below ground: 718

    Property

    Parking
    • Total spaces: 3
    • Parking features: Attached, Off Street, Driveway, Private, Paved
    • Attached garage spaces: 1
    • Has uncovered spaces: Yes
    Features
    • Patio & porch: Deck
    Lot
    • Size: 0.28 Acres
    • Features: Sloped
    Details
    • Parcel number: 1806726
    • Zoning: R20

    Construction

    Type & style
    • Home type: SingleFamily
    • Architectural style: Ranch
    • Property subtype: Single Family Residence
    Materials
    • Vinyl Siding
    • Foundation: Masonry, Raised
    • Roof: Asphalt
    Condition
    • New construction: No
    • Year built: 1963

    Utilities & green energy

    • Sewer: Public Sewer
    • Water: Public
    Green energy
    • Energy efficient items: Thermostat, Doors

    Community & HOA

    Community
    • Features: Playground
    • Subdivision: Chapel Hill
    HOA
    • Has HOA: No
    Location
    • Region: Oakdale

    Financial & listing details

    • Price per square foot: $237/sqft
    • Tax assessed value: $114,870
    • Annual tax amount: $3,190
    • Date on market: 11/22/2024

    Price history

    DateEventPrice
    2/28/2025Sold$410,000-3.5%$237/sqft
    Source: Smart MLS #24060416 Report a problem
    1/7/2025Pending sale$425,000$246/sqft
    Source: Smart MLS #24060416 Report a problem
    11/24/2024Listed for sale$425,000+70%$246/sqft
    Source: Smart MLS #24060416 Report a problem
    8/7/2024Sold$250,000$145/sqft
    Source: Smart MLS #24024609 Report a problem
    7/31/2024Pending sale$250,000$145/sqft
    Source: Smart MLS #24024609 Report a problem
    7/17/2024Listed for sale$250,000+142.7%$145/sqft
    Source: Smart MLS #24024609 Report a problem
    7/6/1987Sold$103,000$60/sqft
    Source: Public Record Report a problem

    Public tax history

    YearProperty taxesTax assessment
    2025$3,708 +16.2%$128,450 +11.8%
    2024$3,190 $114,870
    2023$3,190 +4%$114,870
    2022$3,068 -6.8%$114,870 +10.8%
    2021$3,292 -1.9%$103,670
    2020$3,357 -0.4%$103,670
    2019$3,370 +2.5%$103,670
    2018$3,289 +0.1%$103,670
    2017$3,286 -3.1%$103,670 -6.4%
    2016$3,391 +1.7%$110,770
    2015$3,333 +2.5%$110,770
    2014$3,253 +1.1%$110,770
    2013$3,219 -0.9%$110,770
    2012$3,249 -2.9%$110,770 -23.9%
    2011$3,347 +2.7%$145,510
    2010$3,259 +4.5%$145,510
    2009$3,118 +2%$145,510
    2008$3,056 $145,510
    2007$3,056 +24.5%$145,510 +77.1%
    2006$2,454 +2.6%$82,180
    2005$2,391 +4%$82,180
    2004$2,299 +2.3%$82,180 +0.1%
    2003$2,247 +25.4%$82,100 +21.4%
    1999$1,792 $67,620
    Find assessor info on the county website

    Neighborhood: 06370

    Nearby schools

    GreatSchools rating
    Schools provided by the listing agent
    • Elementary: Oakdale

    Source: Smart MLS. This data may not be complete. We recommend contacting the local school district to confirm school assignments for this home.

    Get pre-qualified for a loan
    At Zillow Home Loans, we can pre-qualify you in as little as 5 minutes with no impact to your credit score.

    An equal housing lender. NMLS #10287.

    Sell for more on Zillow
    Get a Zillow Showcase℠ listing at no additional cost and you could sell for .
    $451,500
    2% more
    +$9,030
    With Zillow Showcase(estimated)
    $460,530