
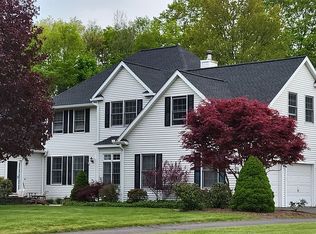
Curb appeal galore A wonderful open floor plan home nestled at the end of a cul de sac abuts acres of open space, while close to town center. Front steps lead up to the large covered porch with wood ceiling, offering extra outdoor living space and graced with blooming perennials providing beauty and privacy. Dramatic two story foyer with front staircase and second story overlook. Huge family room with cathedral ceiling and fireplace, open to kitchen and dining area. Hardwood floors throughout LL. Kitchen is equipped with granite counters, gas stove and stainless steel appliances. French doors in the dining room lead to a deck, covered porch and patio below, making entertaining a breeze. An office with a full wall of built-ins and full hall bath round out the main level. Second staircase leads from family room up to three bedrooms and playroom, which can be used as a fourth bedroom. Master suite has a private location at one end of the house and features a large walk in closet, double sinks and whirlpool tub. A spacious auxiliary/in-law apartment with separate entry is located on the lower level with walkout to private deck, potentially providing a monthly income stream or perfect for Au Pair. This 1300 square foot light filled apt. features eat-in kitchen, living room, bedroom, sitting room, laundry and one and a half baths. A home with great flow and loads of space. Convenient location close to shopping, restaurants and outdoor recreational facilities. A must see
This property is not currently displayed as for sale or rent on Zillow. This may be different from what's on other websites or public sources.